
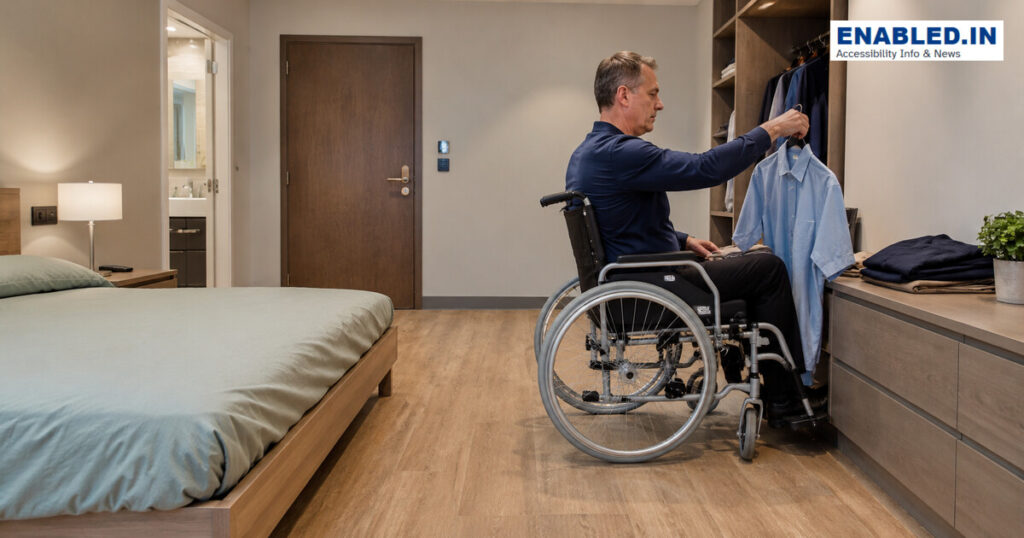
An accessible bedroom supports safe entry, wheelchair turning, transfer to the bed, dressing, storage, window use and emergency response. The best layout is flexible because transfer techniques, mobility aids and personal-assistance needs differ.
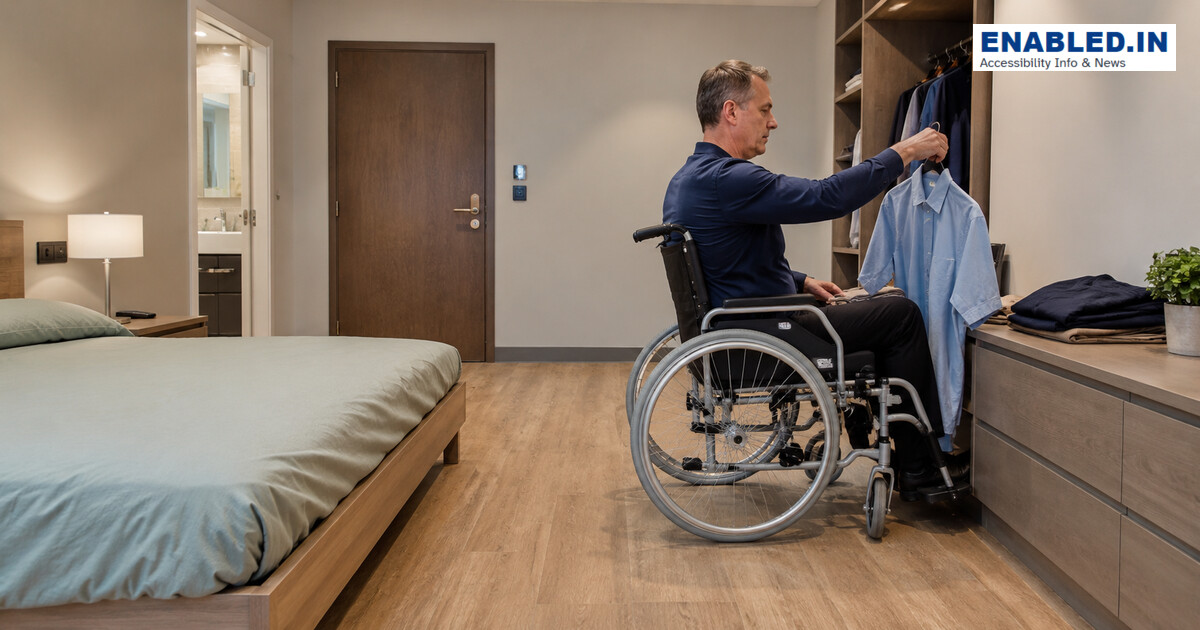
Bedroom clearances at a glance
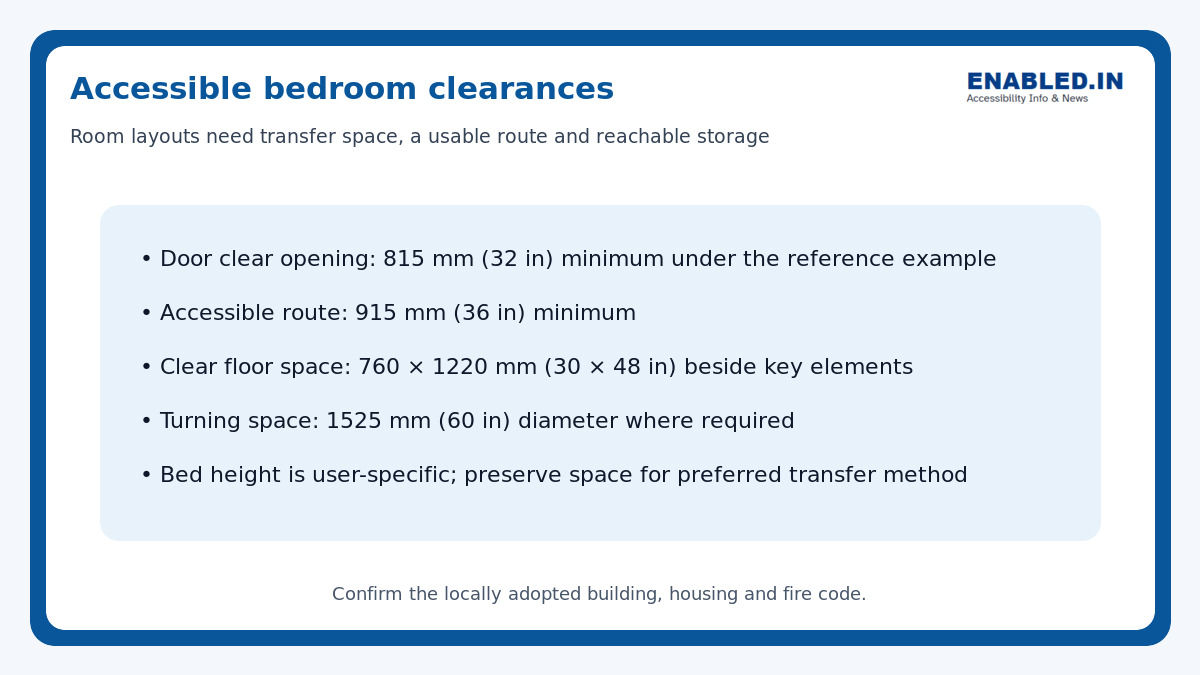
Accessible Bedroom Clearances
Room layouts should provide adequate transfer space, a clear accessible route, and reachable storage and controls.
| Accessibility Requirement | Recommended Clearance / Guidance |
|---|---|
| Door clear opening | Minimum 815 mm (32 in) under the reference example |
| Accessible route | Minimum 915 mm (36 in) clear width |
| Clear floor space | Minimum 760 × 1220 mm (30 × 48 in) beside key elements such as the bed, wardrobe, and controls |
| Turning space | 1525 mm (60 in) diameter where a wheelchair turning space is required |
| Bed height | No single universal height; select based on the user’s needs and preferred transfer method |
| Bedside transfer space | Maintain sufficient clear space beside the bed for wheelchair positioning and safe transfer |
| Storage access | Frequently used shelves, drawers, handles, and wardrobe controls should be within comfortable reach |
| Room circulation | Furniture should not obstruct the accessible route between the entrance, bed, storage, and other essential areas |
Note: These dimensions should be treated as reference design guidance. Exact requirements may vary depending on the applicable national accessibility standard, building code, and individual user needs.
One national reference for planning includes an 815 mm (32 in) clear doorway. It also specifies a 915 mm (36 in) route. Additionally, there should be a 760 × 1220 mm (30 × 48 in) clear floor space. A 1525 mm (60 in) turning circle is required where necessary. Housing standards differ, and bed height should match the user’s transfer method.
1. Create an unobstructed route
Connect the door, bed, storage, window and bathroom without steps or tight corners. The door and wardrobe leaves must not block the route or transfer area. Sliding or pocket doors can help when their hardware remains accessible.
2. Plan transfer space beside the bed
Provide clear space on the preferred transfer side; access on both sides improves flexibility and assistance. Leave space for a hoist where needed, including turning, under-bed clearance and a safe route to the bathroom.
3. Select a suitable bed height
There is no single accessible bed height. Match the mattress surface to the user’s wheelchair seat height and transfer technique. Avoid deep, soft mattresses that make repositioning difficult unless specifically preferred.
4. Make storage and controls reachable
Use adjustable rails, pull-down fittings, drawers and open shelving. Place switches, sockets, thermostats, blind controls and alarm interfaces within reach. Provide a bedside control for lighting where possible.
5. Support sensory access and emergencies
Use glare-controlled lighting, clear contrast and quiet finishes. Provide audible and visual smoke or emergency alerts according to need. Keep a clear evacuation route and consider backup power for essential equipment.
Bedroom checklist
- Clear doorway and step-free route
- Turning space near the bed and storage
- Transfer space on the required side or both sides
- User-appropriate bed height and mattress
- Reachable wardrobe, switches, sockets and windows
- Safe route to an accessible bathroom
- Glare-controlled task and night lighting
- Accessible alarms and emergency plan
Frequently asked questions
How much space is needed beside a bed?
Use at least a 760 × 1220 mm (30 × 48 in) clear floor-space concept as a starting point. Then allow more for the user’s transfer or assistance method.
Should wardrobes have sliding doors?
They can reduce swing conflicts, but tracks, handles and opening force must remain usable.
Is a hospital-style bed required?
No. The bed should suit the person’s preferences and support needs; adjustable beds can help some users.
Sources and further reading
Discover more from enabled.in
Subscribe to get the latest posts sent to your email.