An accessible drop-off and pick-up area gives passengers enough level space, time and protection to enter or leave a vehicle safely.
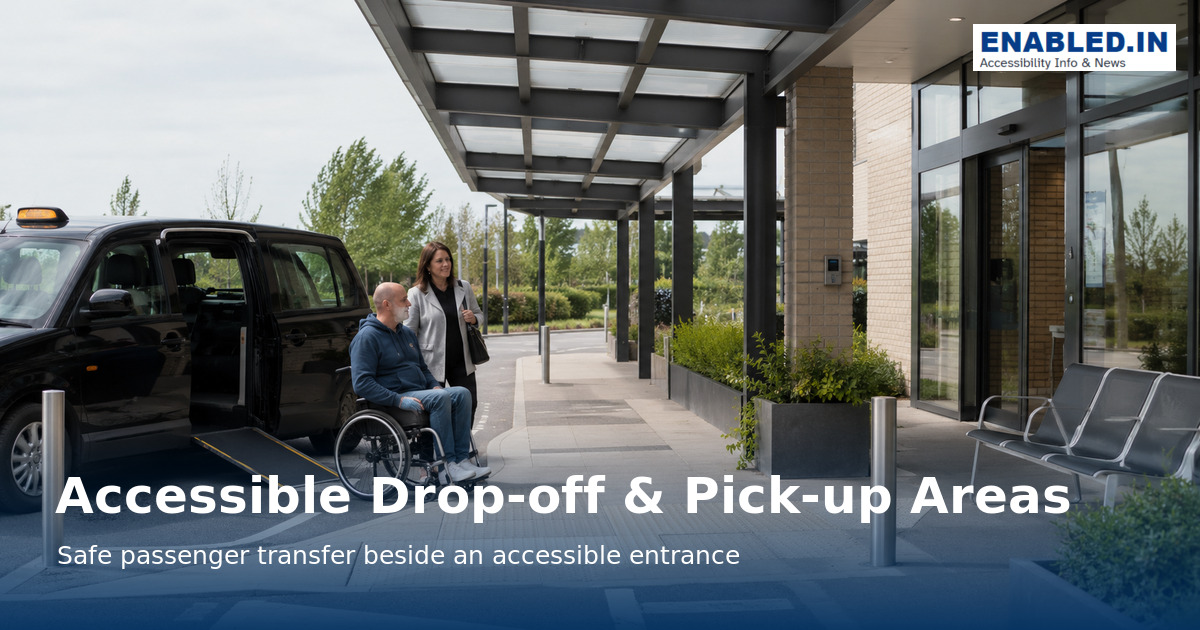
Passenger loading zones serve taxis, private cars, ride-share vehicles and shuttles. They should connect directly to an accessible entrance and work during rain, darkness and busy traffic periods.
Global-standard note: The dimensions below use selected planning examples as a practical reference. They are not a substitute for the law, building code or fire code that applies to your project. Confirm the governing jurisdiction and involve disabled users in design review.
Measurements at a glance
Passenger Loading / Drop-off Zone – Standards Comparison
| Element | USA – ADA | India – IS 4963:2024 | UK / Global | Recommendation |
|---|---|---|---|---|
| Vehicle pull-up / drop-off width | 2440 mm (96 in) min | 3600 mm min | Level setting-down point near entrance | Provide sufficient width for safe wheelchair transfer |
| Pull-up / drop-off length | 6100 mm (20 ft) min | 9000 mm min | Verify applicable standard | Accommodate cars, taxis and accessible vehicles |
| Access aisle | 1525 mm (60 in) min | Accessible route + kerb ramp | Step-free route required | Keep transfer area unobstructed |
| Vertical clearance | 2895 mm (114 in) min | Verify locally | Verify locally | Accommodate high-roof accessible vehicles |
| Slope / surface | 1:48 max | Firm accessible surface | Firm and level | Keep loading and transfer areas as level as possible |
| Kerb ramp | Required where applicable | 1000 mm min width | Dropped kerb where needed | Connect directly to accessible route |
| Standard | ADA 2010 §503 | IS 4963:2024 | ISO 21542 / UK Approved Document M | Follow locally adopted requirements |
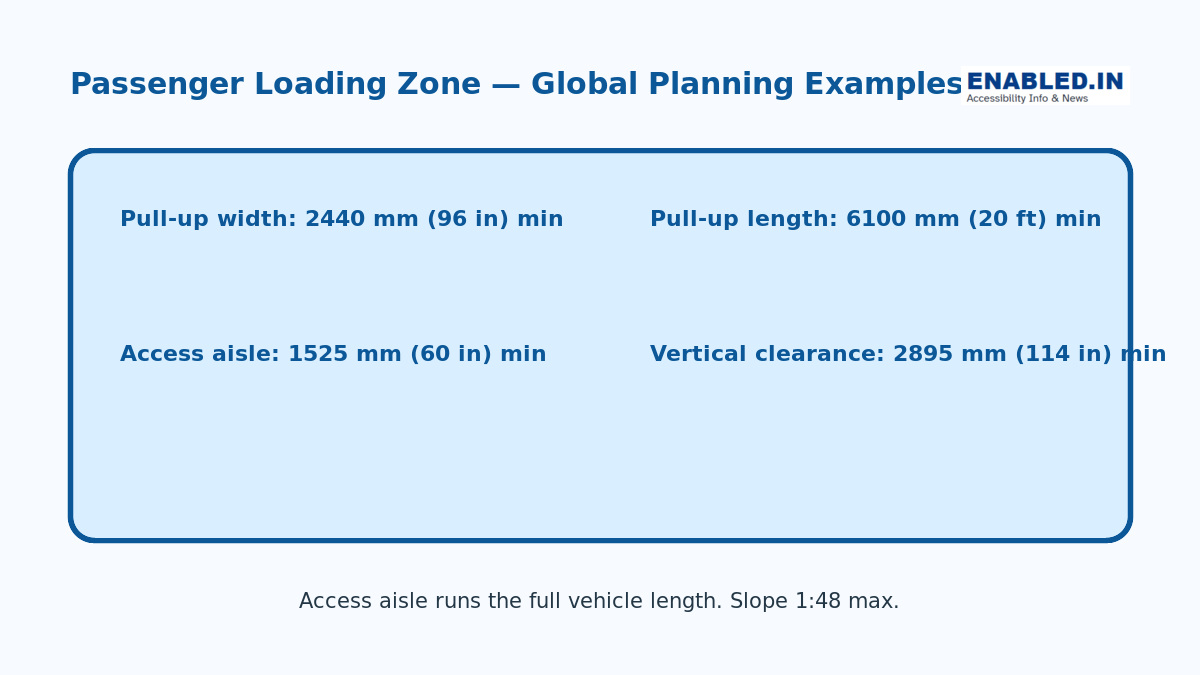
The measurements in your current graphic are specifically consistent with ADA §503: 2440 mm minimum pull-up width, 6100 mm minimum length, 1525 mm access aisle, 2895 mm vertical clearance and a maximum 1:48 slope.
For India, IS 4963:2024 specifies vehicle drop-off areas at least 9000 mm long × 3600 mm wide, located as near as possible to the main accessible entrance and served by a kerb ramp. The kerb ramp should be at least 1000 mm wide.
For the UK, Approved Document M emphasizes a clearly signposted setting-down point on firm and level ground, as close as practicable to the principal or alternative accessible entrance.
Locate the zone beside the accessible entrance
Place the zone on the shortest practical accessible route to a staffed accessible entrance. The route should not cross moving traffic where avoidable. Provide clear directional signs when the accessible entrance is not immediately visible.
Size the pull-up space and access aisle
planning examples require a vehicle pull-up space at least 2440 mm (96 in) wide and 6100 mm (20 ft) long. Provide an adjacent access aisle at least 1525 mm (60 in) wide for the full length of the vehicle space.
Keep transfer surfaces level
The vehicle space and access aisle should be firm, stable and slip resistant with slopes no steeper than 1:48 in all directions under the one national reference. Drain water away without introducing grates, abrupt lips or cross slopes that destabilize mobility devices.
Provide generous vertical clearance
one national reference passenger loading zones require at least 2895 mm (114 in) vertical clearance at the vehicle pull-up space, access aisle and vehicular route from the site entrance and exit. Check canopies, suspended signs, lighting and building services.
Connect the aisle without creating a hazard
The access aisle must adjoin an accessible route and must not overlap the vehicular way. Provide a curb ramp or blended transition where levels change, positioned so the required transfer area stays level and unobstructed.
Design for waiting, communication and operation
Add weather protection without posts in the clear space, seating with arms, good lighting, call or intercom access and visible address signage. Set policies that allow extra boarding time and prevent parked vehicles from blocking the loading zone.
Easy inspection checklist
- The pull-up space and full-length aisle meet required dimensions.
- Slope and drainage are checked across both areas.
- Vertical clearance is continuous from site entry to exit.
- The aisle joins an unobstructed accessible route.
- Lighting, shelter, seating and wayfinding support independent use.
- Operations prevent long-term parking and allow sufficient transfer time.
Frequently asked questions
Is an accessible parking space a passenger loading zone?
No. A loading zone is designed for short passenger transfers and has different length, access-aisle and vertical-clearance requirements. Some sites need both.
How many accessible loading zones are required by the one national reference?
Where passenger loading zones are provided, at least one accessible zone is required in every continuous 100 linear feet, or fraction, of loading-zone space. Certain valet and medical facilities have additional requirements.
Does the access aisle need to be marked?
Yes under the one national reference, access aisles at passenger loading zones must be marked so vehicles do not block the transfer area. Local marking rules may add colour or symbol requirements.
Standards and further reading
- U.S. Access Board – Passenger Loading Zones
- ADA Chapter 5 – Technical Requirements
- U.S. Access Board – Guide to the ADA Accessibility Standards
- UK Government – Approved Document M
- ISO 21542:2021 – Accessibility and usability of the built environment
Reviewed as an educational accessibility guide. For construction or alteration work, obtain advice from a qualified accessibility professional and the authority having jurisdiction.
Discover more from enabled.in
Subscribe to get the latest posts sent to your email.