
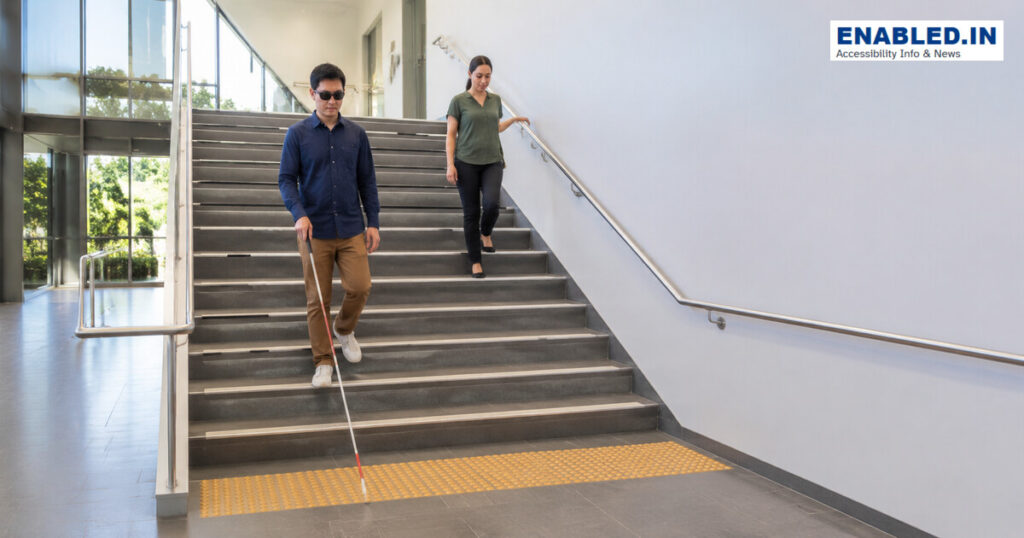
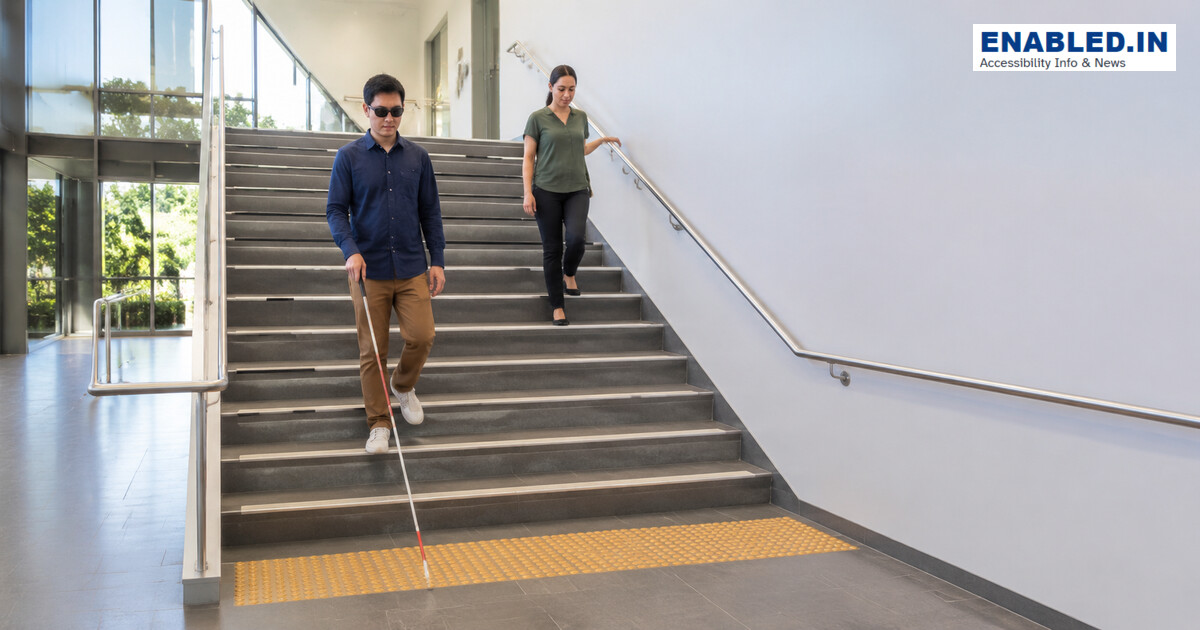
Stairs cannot serve as the only accessible route between levels, but they should still be designed for the widest possible range of users. Uniform geometry, continuous handrails, visible edges, tactile warnings where required, good lighting and safe landings reduce falls and support people with limited mobility or low vision.
Stair measurements at a glance
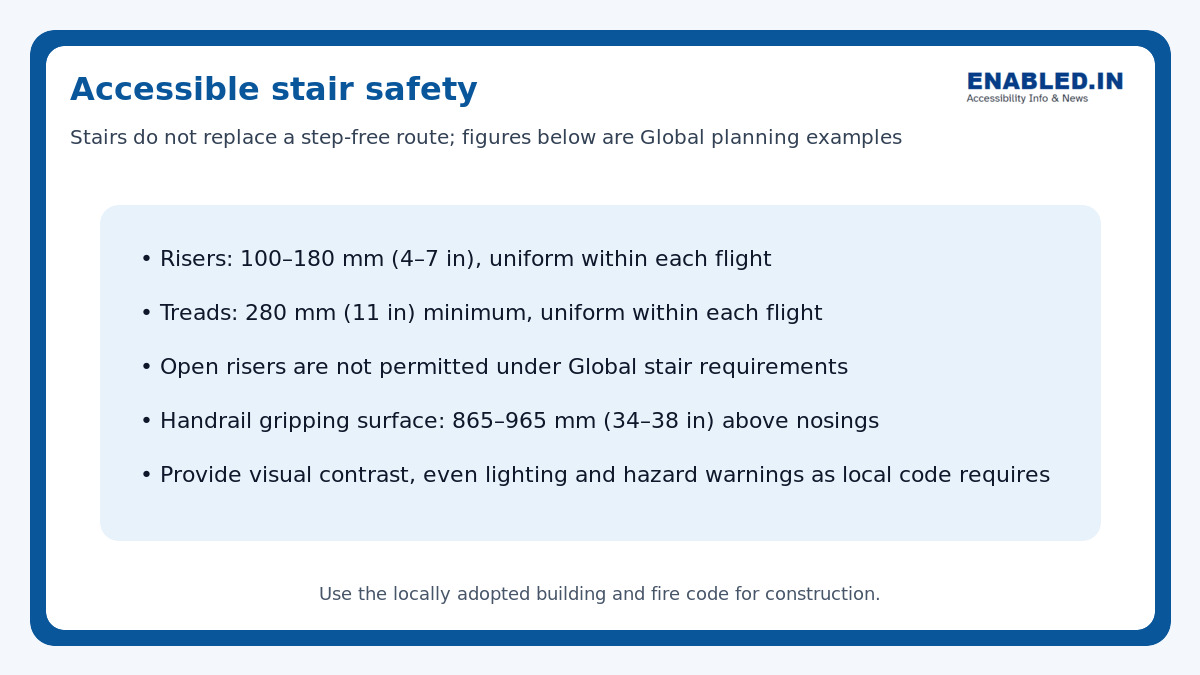
| Element | planning example |
|---|---|
| Riser height | 100–180 mm (4–7 in), uniform |
| Tread depth | 280 mm (11 in) minimum, uniform |
| Open risers | Not permitted |
| Handrail height | 865–965 mm (34–38 in) |
| Clear handrail-wall space | 38 mm (1.5 in) minimum |
Important: the one national reference applies stair requirements in scoped situations and relies on other codes for many egress and guard details. England’s Approved Document K and other national codes use different rise, going and flight limits.
1. Provide a separate step-free route
A stair does not make a level change accessible to wheelchair users and many people with limited mobility. Provide an elevator, compliant ramp or permitted platform lift as required. Locate it close to the stairs so people travelling together do not have to separate or take a hidden route.
2. Keep risers and treads uniform
Small variations can cause trips because users develop a rhythm while climbing. Measure finished surfaces, including nosings and coverings. Avoid open risers because canes, crutches and feet can pass through. Secure carpets and nosing inserts so they do not lift.
3. Make every tread edge visible
Use strong luminance contrast at the leading edge without creating a misleading pattern. Apply the marking consistently to every step rather than only the first and last. Avoid highly polished finishes, confusing stripes and shadows that hide the edge.
4. Install continuous graspable handrails
Provide handrails on both sides where required. They should be continuous through the flight, at a consistent height, easy to grasp and clear of brackets. Extensions at the top and bottom give users support before the first step and after the last. Return ends safely so clothing and bags do not catch.
5. Use tactile warnings carefully
Tactile attention indicators warn some blind and low-vision users of a hazard. Their location, depth, colour and use vary internationally. Follow the locally adopted standard; an incorrectly placed warning can cause confusion or become a trip hazard.
6. Light the stair and manage emergencies
Provide even light across landings, treads, risers and handrails. Control glare and prevent a person’s shadow from hiding the next step. Emergency lighting, signage, refuge and evacuation procedures must coordinate with the fire strategy. Keep the full escape width clear.
Stair inspection checklist
- Confirm a nearby accessible route between levels.
- Measure every riser and tread after finishes.
- Check nosing shape and projection.
- Verify consistent edge contrast.
- Inspect both handrails for continuity, height and graspability.
- Check top and bottom extensions and safe returns.
- Verify tactile warnings against the local standard.
- Test normal and emergency lighting.
- Keep landings and required escape width unobstructed.
Frequently asked questions
Can stairs be called accessible?
Stairs can be made safer and more usable for many people, but they are not a step-free accessible route. A compliant alternative is required where the applicable rules demand access between levels.
Should only the first and last step have contrast?
Usually no. Consistent marking on each tread edge makes the pattern easier to interpret. Follow the adopted code for exact width, location and contrast.
Are tactile indicators required at every stair?
Requirements vary widely. They are common in several international standards but not universally required by the accessibility standards. Apply the relevant local specification.
Sources and further reading
- U.S. Access Board — Accessible Means of Egress
- ADA Standards — Chapter 5
- Approved Document K
- ISO 21542:2021
Discover more from enabled.in
Subscribe to get the latest posts sent to your email.