
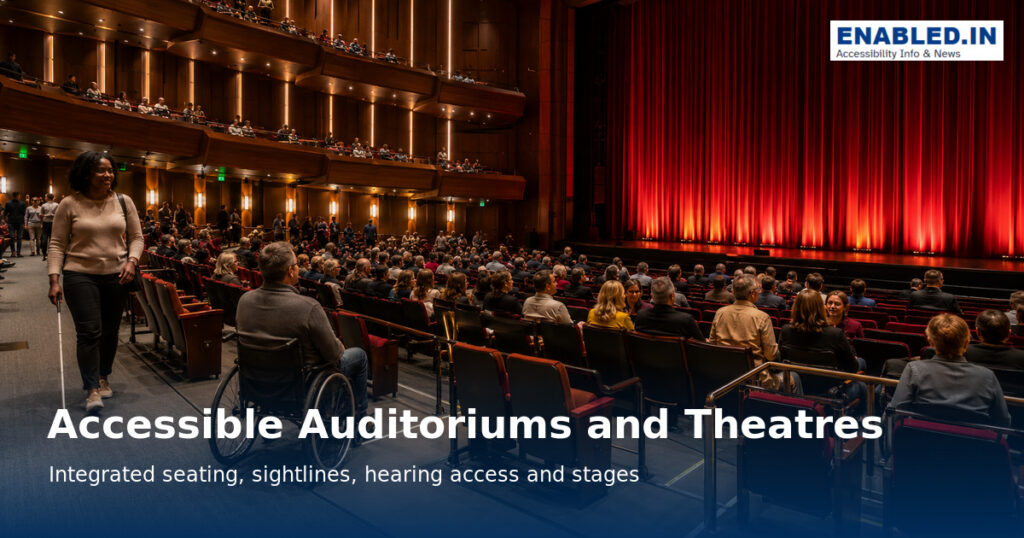
An accessible auditorium offers comparable seating choice, sightlines, sound, booking and stage access.
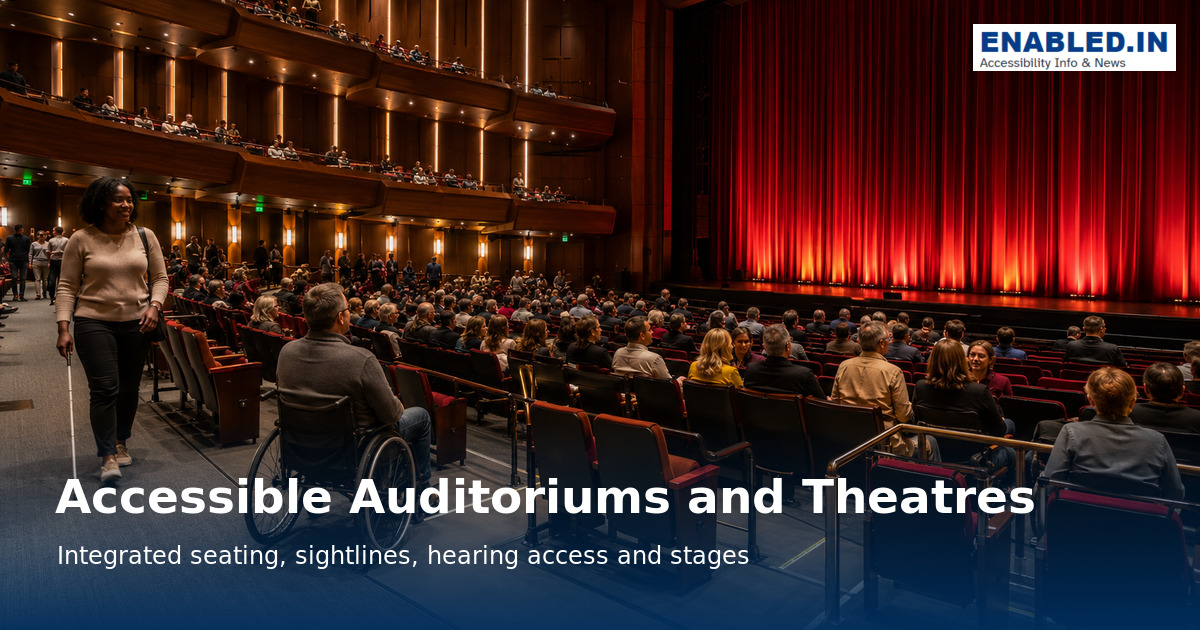
Wheelchair spaces must be part of the seating plan, not isolated. Accessibility also includes companion seating, transfer seats, assistive listening, captions, audio description and accessible performance areas.
Global-standard note: Dimensions are selected planning examples. Confirm the accessibility, building and fire requirements adopted in your jurisdiction.
Measurements at a glance
Accessible Auditoriums & Theatres
| Element | Global planning recommendation | Preferred inclusive design / implementation |
|---|---|---|
| Wheelchair space width | 900 mm min | 915–1000 mm+ where practicable |
| Wheelchair space depth | 1400 mm min planning reference | Increase where approach, circulation or local standards require it |
| Clear access to wheelchair spaces | 900 mm min | 1200 mm+ preferred for easier manoeuvring |
| Turning / manoeuvring space | 1500 mm diameter min | 1800 mm+ where practical |
| Companion seating | Adjacent to wheelchair space | Same floor level/elevation, comparable quality and sightline |
| Wheelchair locations | Integrated and dispersed | Provide choices at different viewing positions, price categories and seating areas |
| Sightlines | Comparable to other spectators | View should remain usable under the conditions required by the applicable standard, including seated/standing spectators where relevant |
| Accessible route | Continuous step-free connection | Connect entrances, seating, stage/platform where applicable, toilets, concessions and exits |
| Transfer seating | Provide adaptable seats | Removable/folding armrests help people transfer from mobility devices |
| Hearing access | Assistive listening system where required | Induction loop, RF or equivalent system appropriate to the venue; clearly identify availability |
| Visual communication | Accessible visual information | Captions/subtitles, displays and clear sightlines to sign-language interpreters where provided |
| Acoustics | Good speech intelligibility | Control excessive reverberation and background noise |
| Assistance dogs | Provide suitable space | Allow an assistance dog to remain with the person without obstructing aisles |
| Emergency egress | Accessible evacuation strategy | Wheelchair spaces must not reduce required aisle or egress widths |
Global Planning Guidance
Wheelchair space:
900 mm wide × 1400 mm deep min*
Clear access:
900 mm min
1200 mm+ preferred
Companion seat:
Adjacent + same floor level
Sightlines:
Comparable + unobstructed
Inclusive-design planning references, not universal legal minimums. Wheelchair-space dimensions, quantities, dispersion, sightlines, hearing access and egress requirements vary by jurisdiction and venue capacity. Verify applicable national and local standards.
Disperse wheelchair seating choices
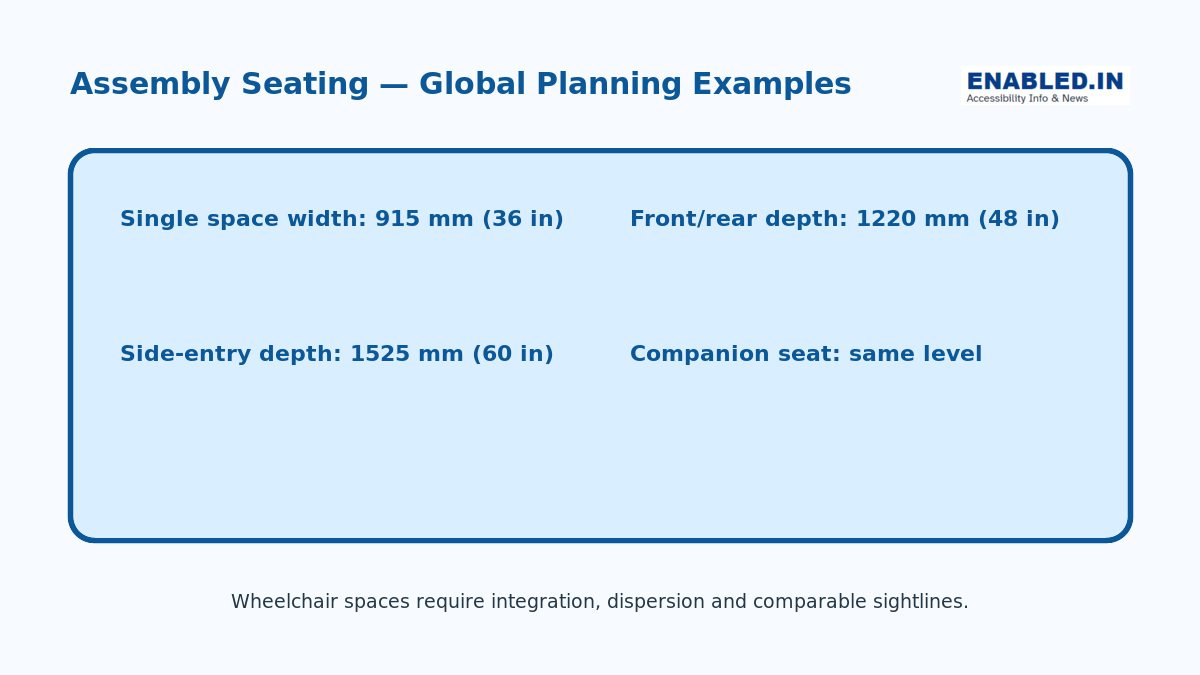
Provide horizontal and vertical dispersion where required so patrons can choose viewing angles and price ranges. A single national reference wheelchair space is at least 915 mm (36 in) wide. Two adjacent spaces may each be 840 mm (33 in) wide.
Provide correct depth and approach
A national reference wheelchair space must be at least 1220 mm (48 in) deep. This applies if the entry is from the front or rear. If entered from the side, it requires 1525 mm (60 in). Keep spaces level, integrated and clear of circulation routes.
Align companion and transfer seating
Provide a companion seat at the same level and with shoulder alignment beside each required wheelchair space. Designated aisle seats need folding or retractable aisle-side armrests where armrests are provided.
Deliver comparable sightlines
Wheelchair users must be able to see the stage or screen, including over standing spectators where required. Check guardrails, handrails, people in front and caption displays in sightline studies.
Make the whole experience accessible
Offer assistive listening, captions, sign-language interpretation and audio description as appropriate. Booking systems must identify accessible features without forcing phone-only reservations. Connect stages, dressing rooms and backstage facilities by accessible routes.
Easy inspection checklist
- Wheelchair spaces are integrated and dispersed as required.
- Space width, depth and approach are verified.
- Companion and designated aisle seats are provided.
- Sightlines remain usable over required conditions.
- Assistive listening and accessible performances are advertised.
- Stages, backstage areas, toilets and exits are accessible.
Frequently asked questions
Can wheelchair spaces be placed only at the rear?
Usually no. Larger venues require dispersion and comparable choices. Even smaller venues must integrate spaces and provide compliant sightlines.
What depth is required for side-entry wheelchair seating?
The one national reference minimum is 1525 mm (60 in). Front or rear entry uses a 1220 mm (48 in) minimum depth.
Are captions and hearing loops building requirements?
Assistive-listening systems are scoped by accessibility standards; captioning obligations also depend on service and civil-rights law. Providing both improves access for different users.
Standards and further reading
- ADA Chapter 8 –Assembly areas
- U.S. Access Board – Guide to the ADA Standards
- UK Government – Approved Document M
- ISO 21542:2021 – Built-environment accessibility
This guide is educational and does not replace project-specific professional advice.
Discover more from enabled.in
Subscribe to get the latest posts sent to your email.