
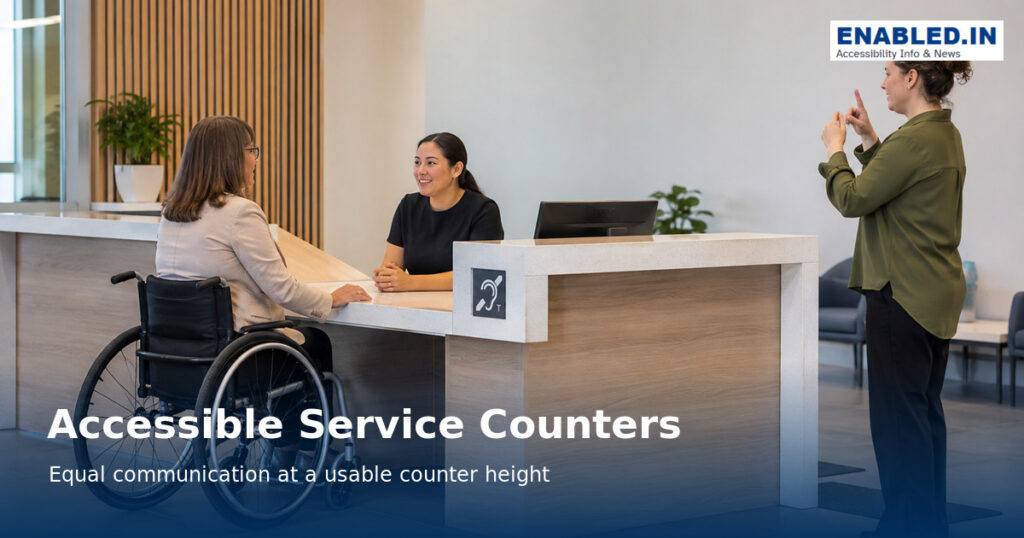
An accessible service counter supports equal, private communication without forcing a customer to use a separate location.
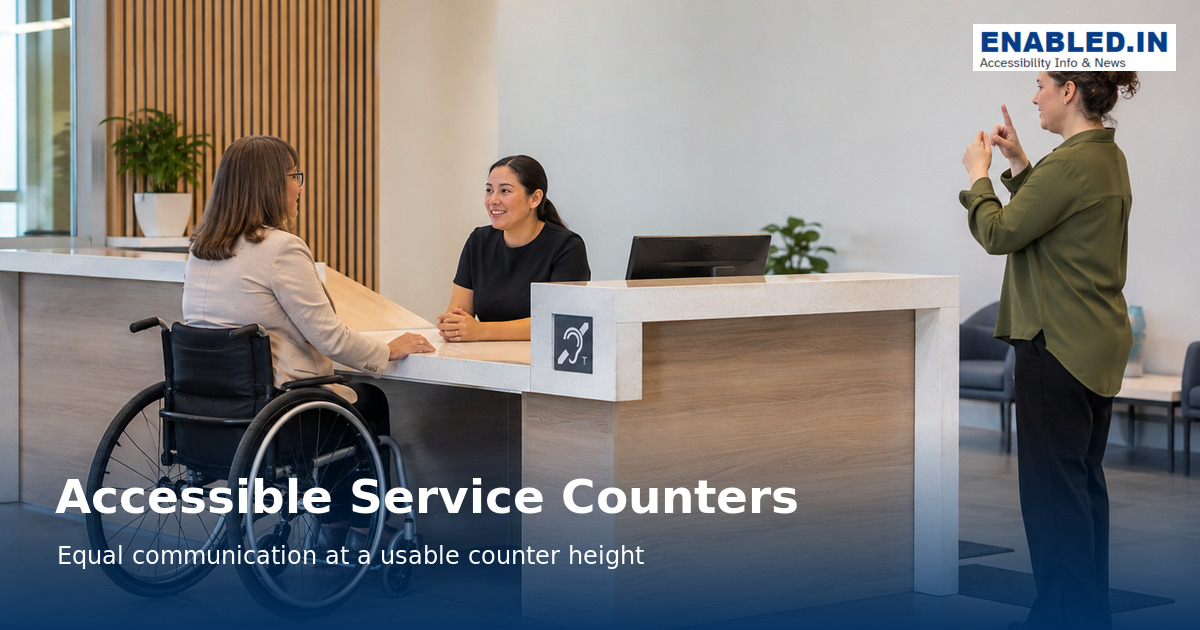
Reception, ticketing, information, payment and check-in counters must combine physical reach with hearing, vision, speech and cognitive access.
Global-standard note: Dimensions are selected planning examples. Confirm the accessibility, building and fire requirements adopted in your jurisdiction.
Measurements at a glance
Accessible Service Counters
| Element | ADA / U.S. reference | Global inclusive-design recommendation | Implementation |
|---|---|---|---|
| Accessible counter height | 915 mm (36 in) max | 760–850 mm preferred | Provide a lowered counter section usable from a seated position. Where possible, an adjustable-height surface is better. |
| Parallel approach counter length | 915 mm (36 in) min | 900 mm min; 1200 mm preferred | Keep the full accessible section unobstructed and adjacent to clear floor space. |
| Forward approach counter length | 760 mm (30 in) min | 900 mm min preferred | Provide adequate knee and toe clearance when the user needs to approach underneath the counter. |
| Clear floor space | 760 × 1220 mm (30 × 48 in) | 900 × 1200 mm min | Keep permanently clear of chairs, bins, displays and queue barriers. |
| Knee clearance height | 685 mm (27 in) min where required | 685–700 mm min | Required for a forward approach beneath the counter. |
| Knee clearance depth | Depends on configuration | ≥480 mm planning target | Avoid cabinets, panels and structural supports blocking wheelchair foot/knee space. |
| Turning/manoeuvring space | 1525 mm (60 in) where a turning space is required | 1500 mm min; 1800 mm+ preferred | Particularly important at reception desks and constrained service areas. |
| Accessible route to counter | ADA route requirements apply | 1200 mm min planning target; 1500 mm+ preferred | Queue barriers and furniture must not block the accessible route. |
| Communication | Effective communication required where applicable | Visual + audible + written/digital options | Support Deaf, hard-of-hearing, speech-disabled, blind and low-vision customers. |
| Hearing assistance | Depends on facility/service | Hearing enhancement / induction loop where appropriate | Clearly identify availability with appropriate signage. |
| Lighting | No single ADA counter lux value | Even, low-glare illumination | Illuminate staff faces and documents without backlighting or strong reflections. |
| Visual contrast | Context dependent | Counter edges, controls and equipment clearly distinguishable | Prefer matte, non-reflective finishes and clear visual differentiation. |
The U.S. Access Board confirms that sales and service counters generally require an accessible portion. This portion should be no higher than 36 in (915 mm).
For a parallel approach, the accessible portion is at least 36 in (915 mm) long. For a forward approach, it is at least 30 in (760 mm) long, with required knee/toe space. U.S. Access Board – Sales and Service Counters
Service Counter – Planning Measurements
Then retain:
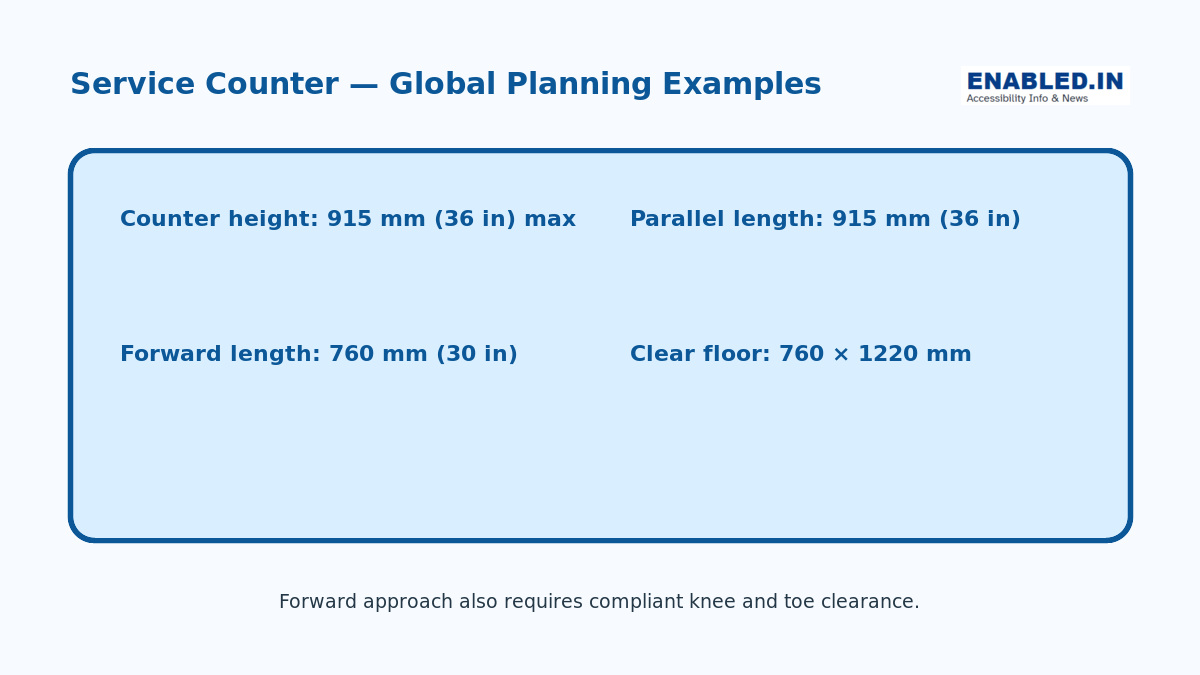
Counter height: 915 mm (36 in) max
Parallel counter length: 915 mm (36 in) min
Forward counter length: 760 mm (30 in) min
Clear floor space: 760 × 1220 mm (30 × 48 in) min
This is technically clearer than calling these “Global Planning Examples.”
Integrate the accessible counter section
Place the lowered section in the same service area and on the same accessible route as other counters. Under planning examples, the accessible surface is no higher than 915 mm (36 in). Avoid using it for storage or equipment.
Choose the correct approach
For parallel approach, the one national reference counter section is at least 915 mm (36 in) long. For forward approach, it is at least 760 mm (30 in) long and needs compliant knee and toe clearance. Provide 760 × 1220 mm clear floor space.
Support effective communication
Use hearing loops or other assistive listening where appropriate, reduce background noise and light faces evenly for lip-reading. Provide writing materials and access to qualified interpretation according to service needs and law.
Make technology and documents usable
Card terminals, signature pads, screens and ticket dispensers should be reachable, visible and usable without fine motor control. Offer accessible digital forms and alternative document formats.
Protect privacy and dignity
Do not require disabled customers to speak across a queue or discuss private matters at a public side table. Design acoustics, screens and staff procedures to provide an equivalent private service.
Easy inspection checklist
- Accessible counter height and length are measured.
- Clear floor, knee and toe space remain unobstructed.
- Terminals and document trays are reachable.
- Hearing and communication support is available.
- Queue systems provide visual and audible information.
- Staff know how to offer assistance without assumptions.
Frequently asked questions
What is the one national reference maximum accessible counter height?
915 mm (36 in) above the finish floor for the applicable sales or service counter section.
May a separate accessible desk be used?
It should provide an equivalent service in the same area without delay, segregation or reduced privacy. Integration is usually the clearest solution.
Does a lowered counter alone make service accessible?
No. Queueing, communication, payment technology, documents, lighting and staff procedures must also work.
Standards and further reading
- ADA Chapter 9 – Sales and service counters
- U.S. Access Board – Guide to the ADA Standards
- UK Government – Approved Document M
- ISO 21542:2021 – Built-environment accessibility
This guide is educational and does not replace project-specific professional advice.
Discover more from enabled.in
Subscribe to get the latest posts sent to your email.