
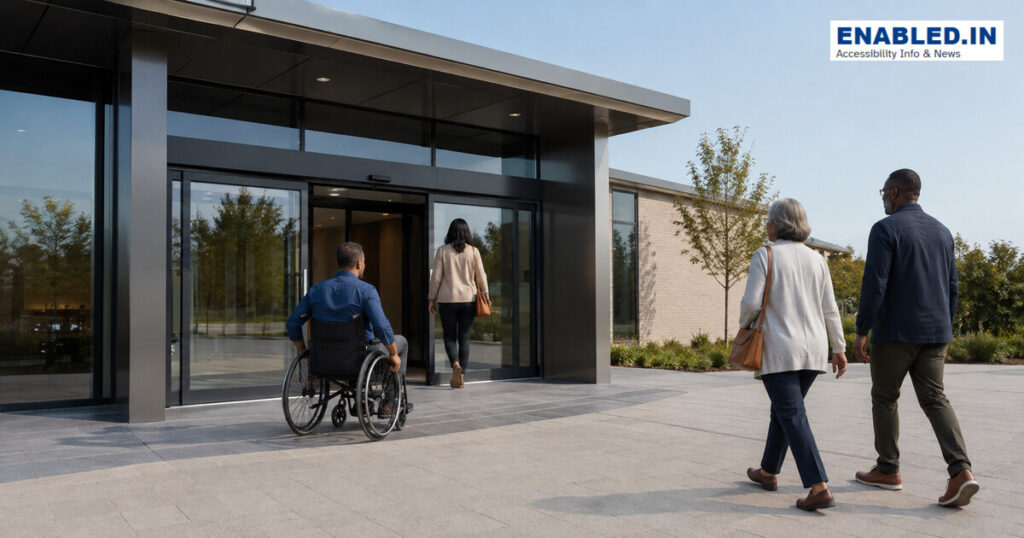
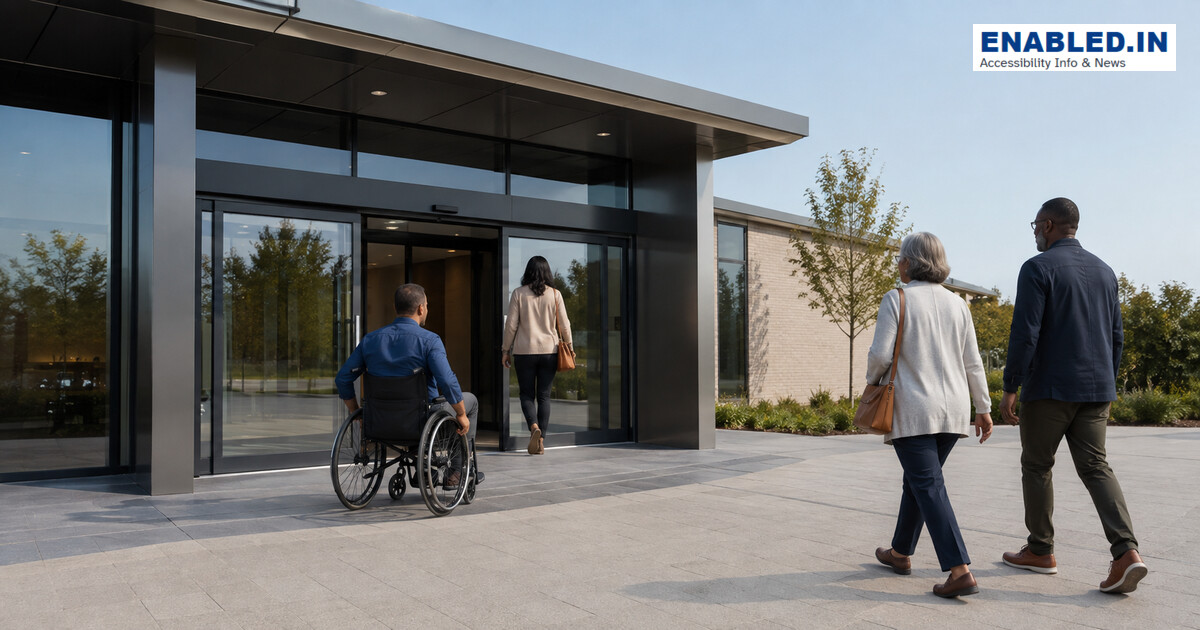
An accessible entrance is a step-free, easy-to-find and independently usable way into a building. It connects the site arrival point to an accessible door without forcing disabled people to use a service route, loading area or unsafe detour.
Accessible entrance requirements at a glance
| Design check | Practical requirement |
|---|---|
| Approach | Continuous accessible route from site arrival points |
| Level change | Step-free; use a compliant ramp or lift where required |
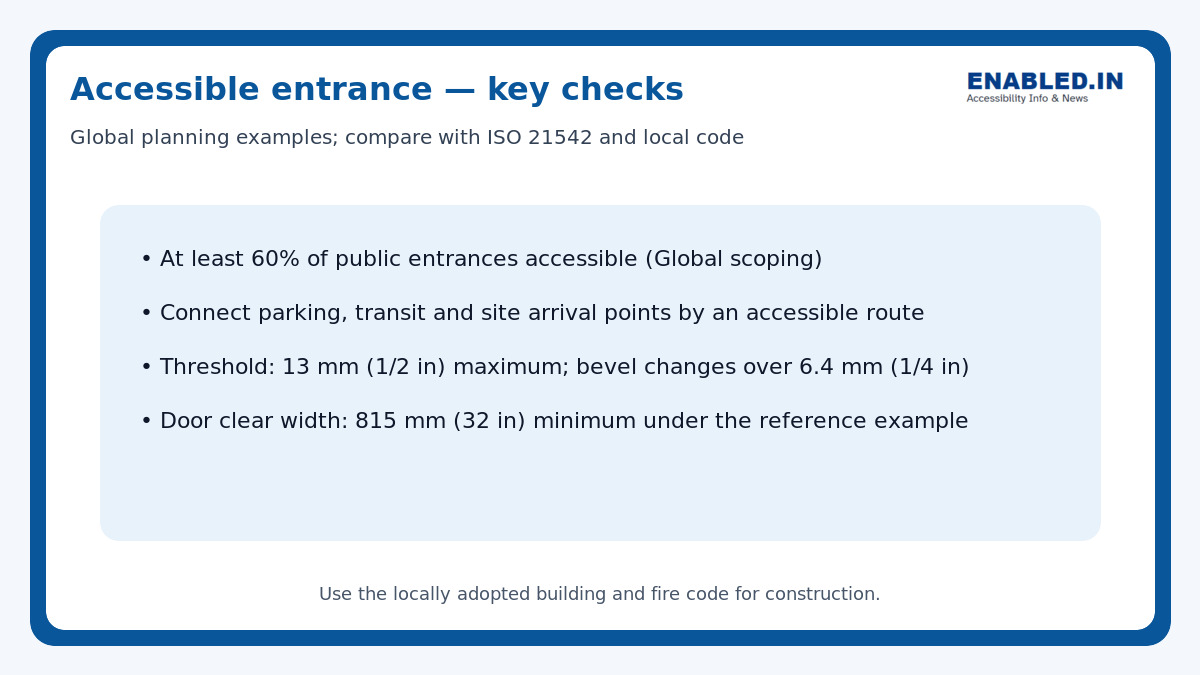
| Door opening | the reference standard example: 815 mm (32 in) minimum clear opening |
| Threshold | the reference standard example: 13 mm (1/2 in) maximum, with bevel where required |
| Weather protection | Drainage, non-slip surface and shelter without reducing clearance |
| Information | Entrance visible, signed and identifiable in varied lighting |
1. Connect every arrival point
The entrance is only accessible when people can reach it. Connect accessible parking, passenger drop-off, public footpaths and transit stops within the site to the entrance by a firm, stable, slip-resistant route. Avoid isolated “special” entrances. The accessible entrance should be in the same area as the principal circulation route whenever possible.
2. Make the entrance step-free
Prefer a level approach. Where the site has a height difference, integrate a ramp or lift into the main route. A short ramp must still meet slope, landing, handrail and edge-protection rules. Drainage grates, mats and joints must not trap wheels, cane tips or walking aids.
3. Provide clear space at the door
Users need enough level space to approach, reach hardware, open the door and move beyond its swing. Required maneuvering clearances depend on approach direction, push or pull side, door swing and closer or latch. Keep planters, displays, bins and queuing barriers outside these spaces.
4. Choose usable entrance doors
Automatic sliding or powered doors reduce effort when correctly sensed and maintained. If revolving doors or turnstiles are used, provide an adjacent accessible door or gate. Manual doors need accessible hardware, manageable operating force and enough closing time. Vision panels help people see approaching users, but glazing must be detectable and safe.
5. Make the entrance easy to find
Use consistent location, lighting, colour contrast, tactile information and clear signs. Intercoms, card readers and call buttons must be within accessible reach and provide feedback in more than one sensory mode when needed.
6. Design for weather and maintenance
Provide a canopy where appropriate, but prevent columns or downpipes from narrowing the route. Control glare and reflected heat at glazed façades. Regularly check automatic-door sensors, closers, drainage, mats, snow or leaf build-up and stored objects.
Accessible entrance checklist
- Is the route continuous from every required arrival point?
- Is the entrance integrated with the main public entrance?
- Are slopes, cross slopes and surfaces compliant?
- Is the landing level and large enough for the approach and door swing?
- Is the clear door opening measured with the door at 90 degrees?
- Are threshold, hardware, force and closing speed compliant?
- Can blind and low-vision visitors locate the door and controls?
- Are security and intercom systems accessible?
- Will drainage, mats and maintenance preserve clear space?
Frequently asked questions
Must every entrance be accessible?
Scoping varies. Under the accessibility standards, at least 60% of public entrances generally must comply, and additional entrances may be required for parking, tunnels, elevated walkways, transit and tenant spaces.
What is a step-free entrance?
It has no stair or abrupt level change along the required route. Any necessary change in level is handled by a compliant ramp, curb ramp, elevator or permitted platform lift.
Is an automatic door always required?
No. A compliant manual door may be acceptable, but automatic operation can improve usability. Confirm local requirements for high-use, healthcare or transport settings.
Sources and further reading
- U.S. Access Board — Entrances, Doors and Gates
- U.S. Access Board — Accessible Routes
- ISO 21542:2021
- Approved Document M
Discover more from enabled.in
Subscribe to get the latest posts sent to your email.