
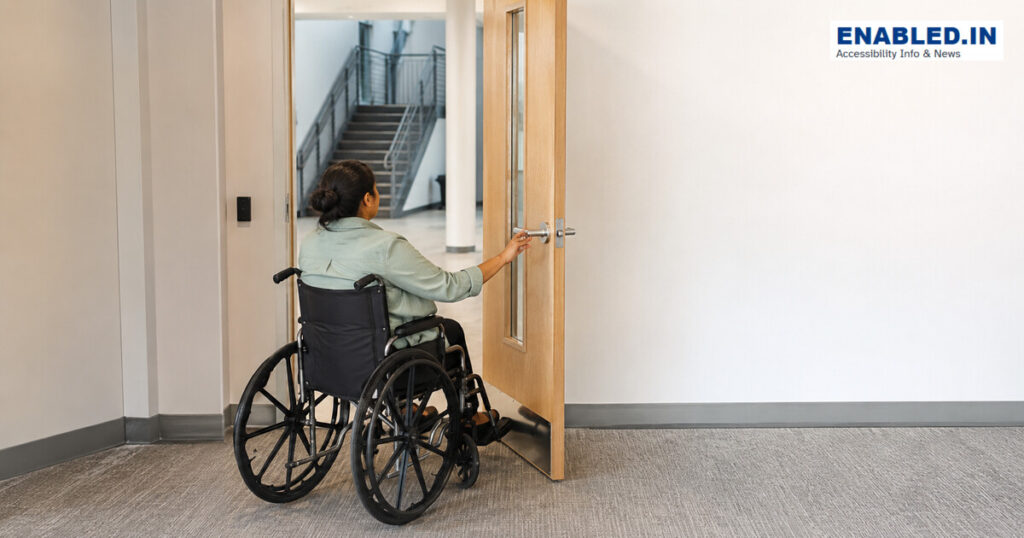
An accessible door is wide enough to pass through, has space to approach and turn, and can be opened, closed, latched and locked without excessive strength or hand dexterity. The whole doorway including the threshold, hardware, closer, vision panel and adjacent floor space must work together.
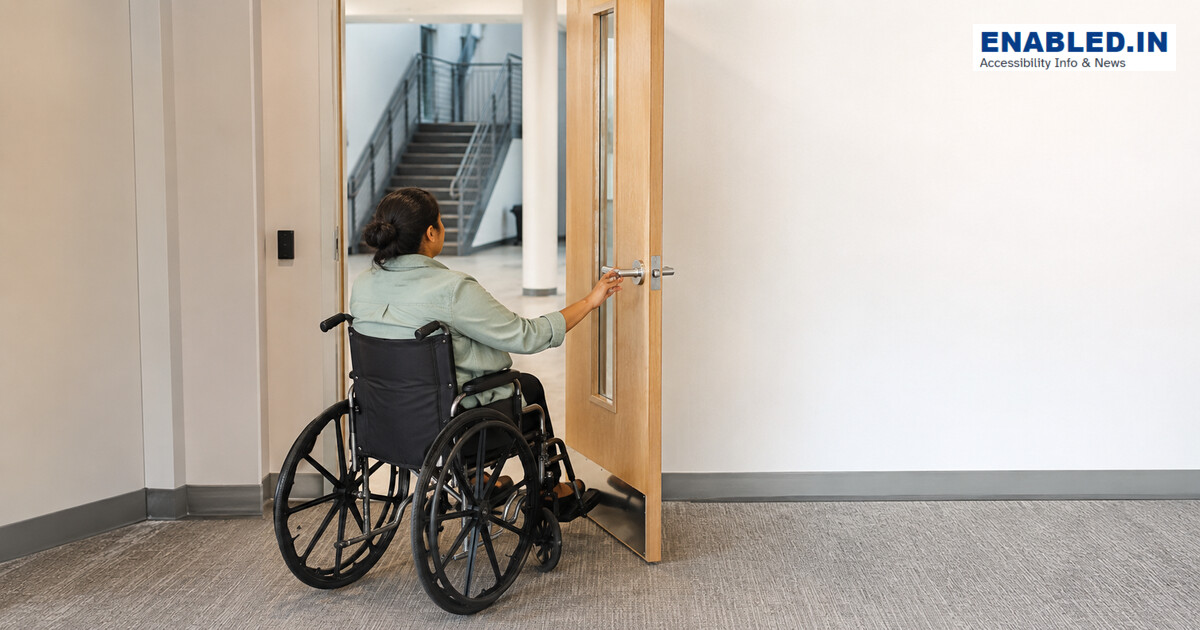
Door measurements at a glance
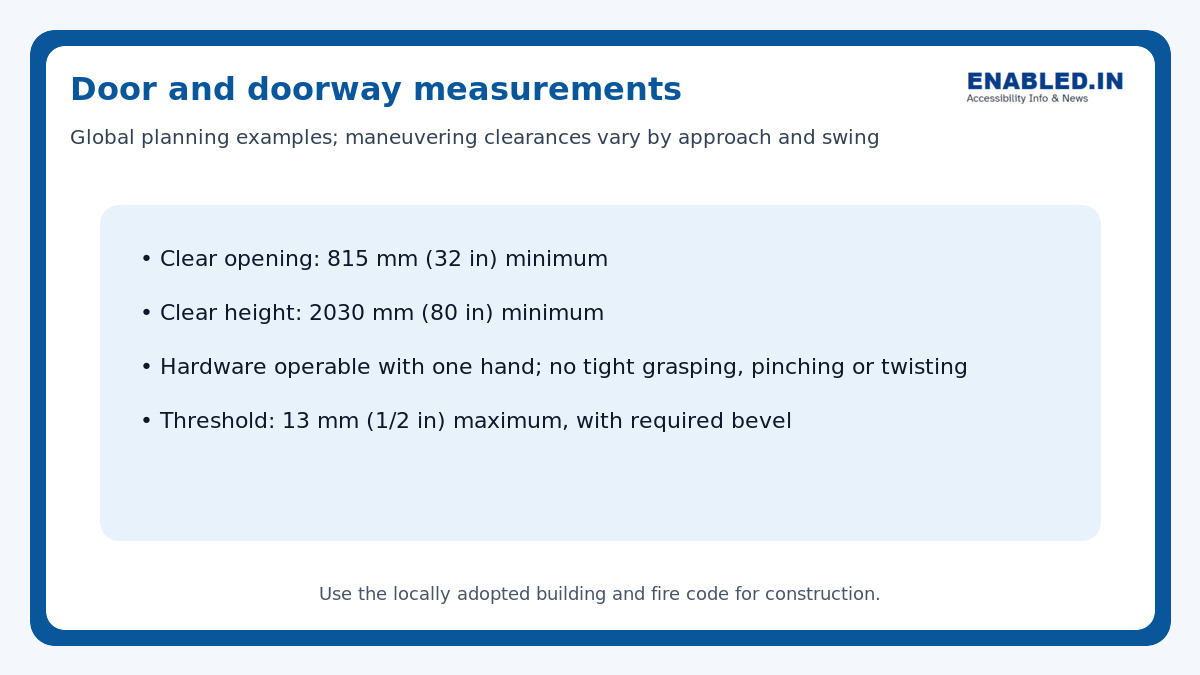
| Element | planning example |
|---|---|
| Clear opening | 815 mm (32 in) minimum with door open 90° |
| Clear height | 2030 mm (80 in) minimum |
| Threshold | 13 mm (1/2 in) maximum; changes above 6.4 mm bevelled |
| Hardware height | 865–1220 mm (34–48 in) above floor |
| Opening force | Interior hinged door: 22.2 N (5 lbf) maximum in the reference example, except fire doors |
Important: fire-door forces, closer timing, maneuvering clearances and automatic-door rules depend on the applicable code and door condition.
1. Measure the usable clear opening
Do not rely on the nominal leaf size. For a hinged door, measure between the face of the open door and the opposite stop with the leaf open 90 degrees. Handles and panic hardware must not reduce the required opening. Paired doors need at least one independently usable leaf unless compliant automatic operation provides the required opening.
2. Provide maneuvering clearance
A wheelchair user must be able to position, reach the handle, pull or push the leaf and pass beyond it. Required depth and latch-side clearance change with the direction of approach, door swing, closer and latch. Recessed doors, vestibules and pairs of doors need special checking. Floor space must be level and cannot be used for storage.
3. Use accessible hardware
Lever handles, push plates and U-shaped pulls are easier than round knobs. Operable parts should work with one hand and without tight grasping, pinching or twisting of the wrist. Locks and security readers must also be reachable and understandable. Avoid sharp edges and hardware that catches clothing.
4. Control force and closing speed
A door that is technically wide enough can still exclude people when the closer is too strong. Adjust manual doors within the applicable opening-force and closing-time limits. Fire doors follow the force required by the appropriate authority. Powered operators should have clearly positioned controls, adequate activation time and safe sensing.
5. Detail thresholds and floor surfaces
Keep the transition flush wherever possible. Raised thresholds and changes in level can stop small front casters and create trip hazards. Mats must be secured, firm and low profile. Maintain required clearances when weather seals are installed.
6. Improve vision, contrast and safety
Vision panels help people approaching from opposite sides, especially in corridors. Place glazing so seated and standing users can see through it, while meeting fire and impact-safety rules. Contrast between the leaf, frame, wall and handle supports low-vision users. Mark large glazed doors so they are detectable.
Door inspection checklist
- Measure the clear opening at 90 degrees.
- Check clear height and projections.
- Confirm push-side and pull-side maneuvering spaces.
- Keep the latch side clear.
- Test all handles, locks, readers and exit devices.
- Measure opening force and closer timing using the correct method.
- Check threshold height and bevel.
- Verify vision panels and glazing markings.
- Ensure mats and doorstops do not obstruct passage.
- Include powered operators in routine maintenance.
Frequently asked questions
Is a 32-inch door the same as a 32-inch clear opening?
No. The clear opening is the usable gap after accounting for the open leaf, stops and projecting hardware. A nominal 32-inch door usually does not provide a 32-inch clear opening.
Are round doorknobs accessible?
They normally require grasping and twisting, so lever or push-type hardware is preferred and commonly required.
Can a door swing into an accessible route?
A door may swing into some circulation space, but it cannot unlawfully reduce required clear width, landing space or fixture clearance. Check the exact local rule.
Sources and further reading
Discover more from enabled.in
Subscribe to get the latest posts sent to your email.