
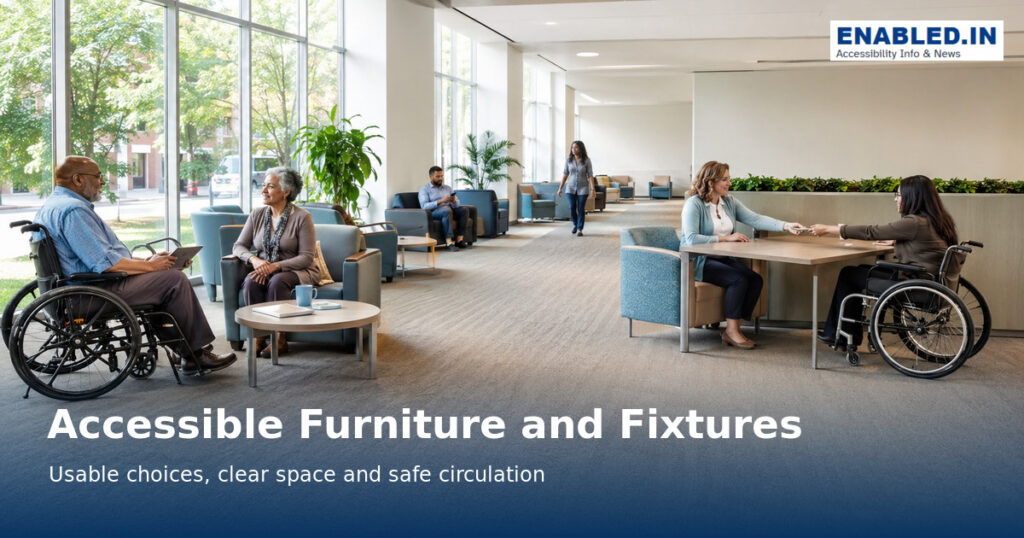
Accessible furniture gives people usable choices while protecting clear routes and transfer space.
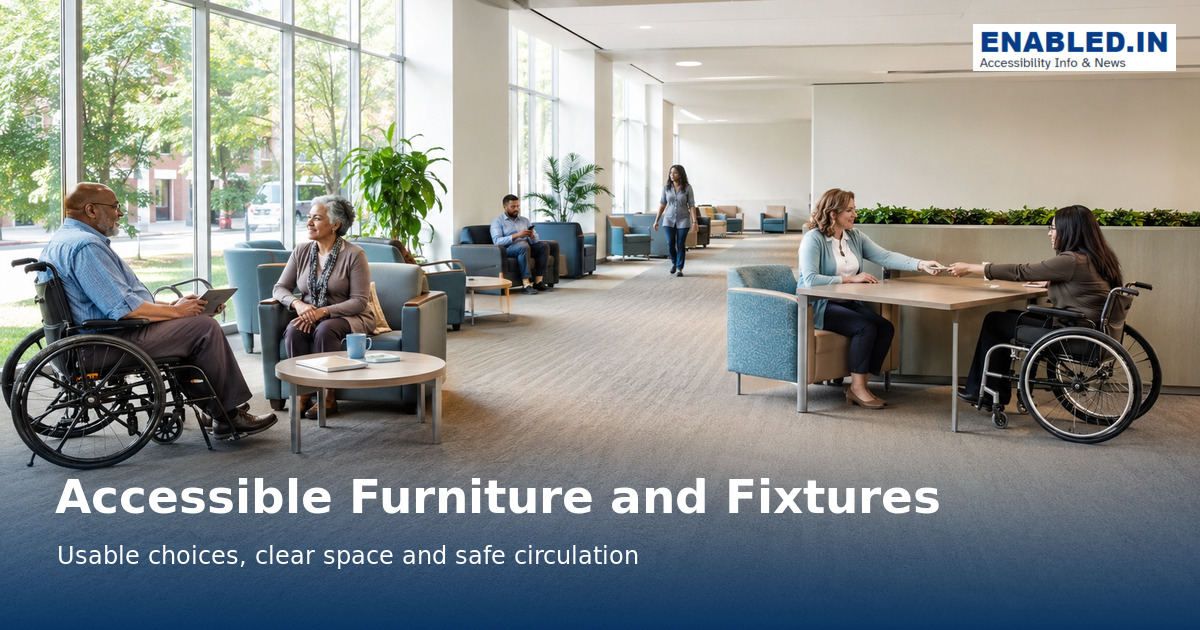
Furniture can make a technically accessible room unusable after opening. Select stable products, distribute options and manage layouts throughout daily operations.
Global-standard note: Dimensions are selected planning examples. Confirm the accessibility, building and fire requirements adopted in your jurisdiction.
Measurements at a glance
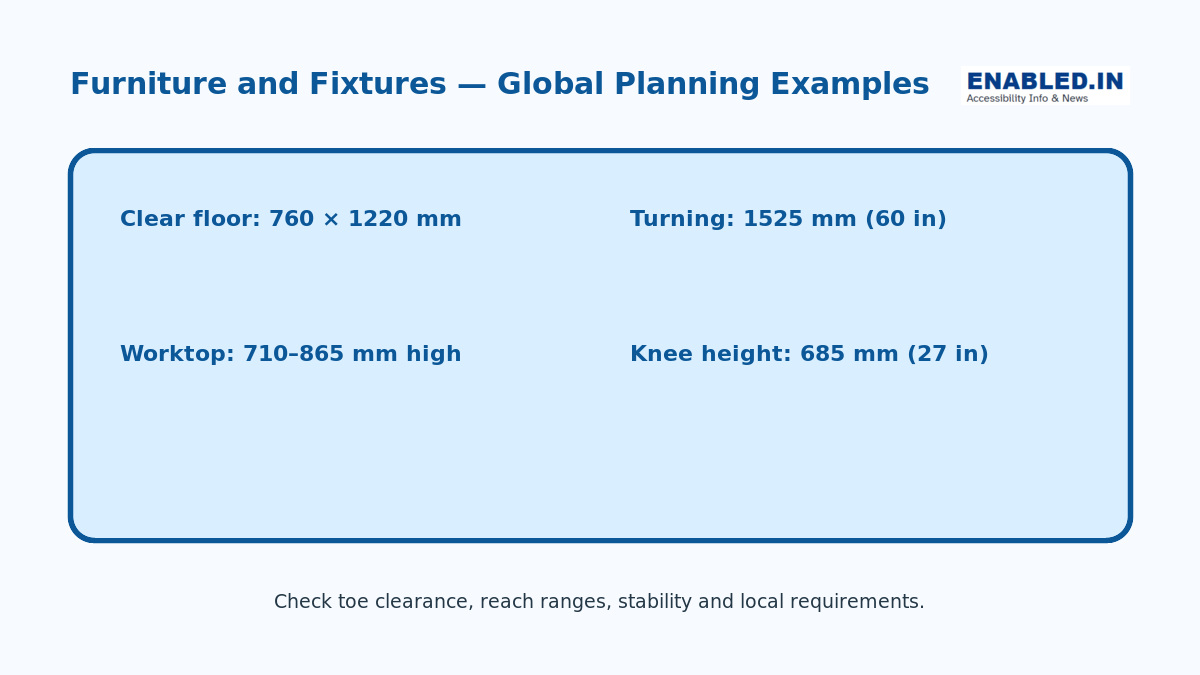
Global Summary — Accessible Furniture & Fixtures
| Element | Global planning recommendation | Preferred inclusive design | Implementation |
|---|---|---|---|
| Clear floor space | 900 × 1200 mm min | 900 × 1350 mm or larger | Provide an unobstructed wheelchair position at tables, counters, storage, controls and fixtures. |
| Turning / manoeuvring space | 1500 mm diameter min | 1800–2100 mm where space permits | Keep furniture outside the manoeuvring zone. Larger spaces better accommodate powered mobility devices. |
| Accessible table / work surface | 730–800 mm typical planning range | Height-adjustable preferred | Select height according to the activity. India’s guidance limits accessible dining tables to 800 mm; current Canadian guidance uses 730–860 mm for certain adult adjustable tables. |
| Knee clearance height | ≥ 685 mm | 700 mm+ where practical | Canada’s current standards use 685 mm in several contexts; UK BS 8300 guidance has used 700 mm; India specifies 680 mm for accessible dining tables. |
| Knee clearance depth | ≥ 480 mm | 500 mm+ where practical | Canada specifies 480 mm for tables/workspaces/counters with forward approach; India’s 2021 guidance also uses 480 mm for dining tables. |
| Knee clearance width | ≥ 820–900 mm planning target | 900 mm+ preferred | Canada uses ≥820 mm for relevant forward-approach spaces; some Indian guidance uses 900 mm. |
| Circulation around furniture | ≥1200 mm clear route | 1500–1800 mm preferred | India’s 2021 guidance specifies a 1200 mm circulation path in relevant eating-space contexts. |
| Reach to storage / controls | Keep essential items within accessible reach | Adjustable / multiple-height storage | Avoid requiring excessive high, low or deep reaches. Canada’s outdoor standard, for example, uses a maximum 1100 mm reach in specified conditions. |
| Seating | Provide varied seating options | Seats with/without arms + wheelchair spaces | Avoid making every seat identical. Provide stable furniture and space for mobility devices alongside companions. |
| Visual contrast | Furniture should be distinguishable from surroundings | Strong matte visual contrast | India’s guidance specifically recommends effective visual contrast between tables/seats and surrounding surfaces. |
| Edges & corners | Avoid hazardous sharp/exposed edges | Rounded edges/corners preferred | Particularly important on projecting tables, counters and furniture along circulation paths. Canada’s current childcare standard explicitly requires avoiding sharp/exposed edges. |
| Stability | Stable during use | Secure but adaptable furniture | Chairs, tables and fixtures should not unexpectedly move, tip or rotate during transfer/support. |
| Toe clearance | Provide where forward approach requires it | Integrate with knee clearance | Do not block wheelchair footrests with plinths, panels, cabinets or structural supports. |
Furniture and Fixtures – Global Planning Guidance
Clear floor space:
900 × 1200 mm min
Turning space:
1500 mm diameter min
1800 mm+ preferred
Work surface:
730–800 mm planning range*
Adjustable preferred
Knee clearance:
≥685 mm high
≥480 mm deep
Dimensions are inclusive-design planning references, not universal legal minimums. Furniture requirements vary by function and jurisdiction. Verify clear floor space, knee/toe clearance, reach ranges, circulation and applicable national/local standards.
Why these changes are better
- 760 × 1220 mm → 900 × 1200 mm: the current 760 × 1220 mm is the familiar U.S. 30 × 48 in clear-floor-space value. A 900 mm width is a better international planning recommendation and aligns more closely with wider non-U.S. provisions.
- 1525 mm → 1500 mm: 1525 mm is the U.S. conversion of 60 inches. 1500 mm is much more appropriate for a global infographic. For highly inclusive spaces, go larger. Canada’s newer standards increasingly recognize larger mobility devices. Its current accessible childcare standard requires a 2100 mm turning diameter in certain furniture/learning areas.
- 710–865 mm worktop → 730–800 mm planning range: there is no single global worktop height. Function matters enormously. India’s 2021 guidance says accessible dining tables should not exceed 800 mm. Current Canadian guidance for certain adult tables/desks uses 730–860 mm. Therefore, an adjustable surface is the stronger inclusive-design solution.
- 685 mm knee height: this value can remain, but don’t imply it is universal. Canada uses 685 mm, India uses approximately 680 mm, and UK guidance has used approximately 700 mm.
- The official DEPwD site in India confirms the Harmonised Guidelines and Space Standard for Universal Accessibility in India 2021. These guidelines are recognized as an official accessibility reference. These guidelines serve as a crucial resource for accessibility.
Implementation checklist
For the complete article, don’t focus only on measurements. Check that furniture and fixtures:
- can be approached from an accessible circulation route;
- provide clear floor space without furniture legs, bins or other objects intruding;
- provide knee and toe clearance where a forward wheelchair approach is expected;
- allow wheelchair users to sit alongside other users rather than in isolated positions;
- include height-adjustable work surfaces where practical;
- keep frequently used controls, storage and objects within accessible reach;
- provide stable seating with a mixture of armrest configurations;
- use visually distinguishable, low-glare finishes;
- avoid sharp corners and protruding hazards;
- do not reduce required circulation or emergency-egress widths;
- accommodate different mobility devices rather than designing only around a manual wheelchair;
- are tested in the completed layout, because compliant individual furniture can still produce an inaccessible room when positioned poorly.
Keep circulation and turning areas clear
Arrange furniture around accessible routes that are at least 915 mm (36 in) wide under the one national reference. Ensure you preserve required door maneuvering and turning spaces. Do not allow chairs, planters or displays to migrate into the route.
Provide varied, stable seating
Offer seats with and without armrests, different heights, firm cushions and supportive backs. Include wheelchair spaces within social groups rather than at the edge. Stable furniture should not roll unexpectedly during transfer.
Make tables and work surfaces usable
planning examples place accessible work surfaces 710–865 mm (28–34 in) high and require knee and toe clearance for forward approach. Distribute accessible tables among comparable locations and amenities.
Place controls and accessories within reach
Hooks, shelves, switches, dispensers and charging points need clear floor space and operable parts within the applicable reach range. Use controls that do not require tight grasping, pinching or twisting.
Select for sensory and cognitive comfort
Avoid sharp visual clutter, unstable patterns and unnecessarily noisy finishes. Provide quiet seating choices and simple layouts with clear sightlines to exits, toilets and service points.
Easy inspection checklist
- Routes, doors and turning spaces remain clear when furniture is occupied.
- Seating choices include arms, backs and varied heights.
- Wheelchair spaces are integrated with companion seating.
- Tables provide usable clear floor, knee and toe space.
- Fixtures and controls are reachable and easy to operate.
- Furniture is stable and inspected for movement or damage.
Frequently asked questions
Must every chair have armrests?
No. A choice is better: armrests help many people stand, while armless seats suit other body sizes and transfer methods.
What is a common one national reference clear floor space?
760 × 1220 mm (30 × 48 in), positioned for the required forward or parallel approach.
Can movable furniture block an accessible route temporarily?
No. The route must remain usable during normal operation, events, cleaning and furniture reconfiguration.
Standards and further reading
- ADA Chapter 3 – Building blocks
- ADA Chapter 9 – Built-in elements
- U.S. Access Board – Guide to the ADA Standards
- UK Government – Approved Document M
- ISO 21542:2021 – Built-environment accessibility
This guide is educational and does not replace project-specific professional advice.
Discover more from enabled.in
Subscribe to get the latest posts sent to your email.