
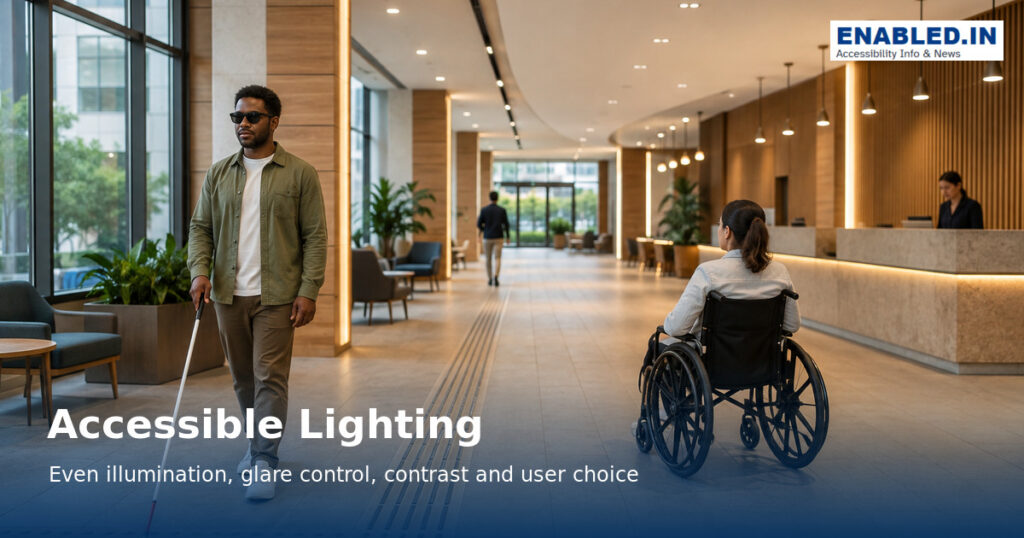
Accessible lighting supports safe movement, reading, communication and orientation without glare or visual overload.
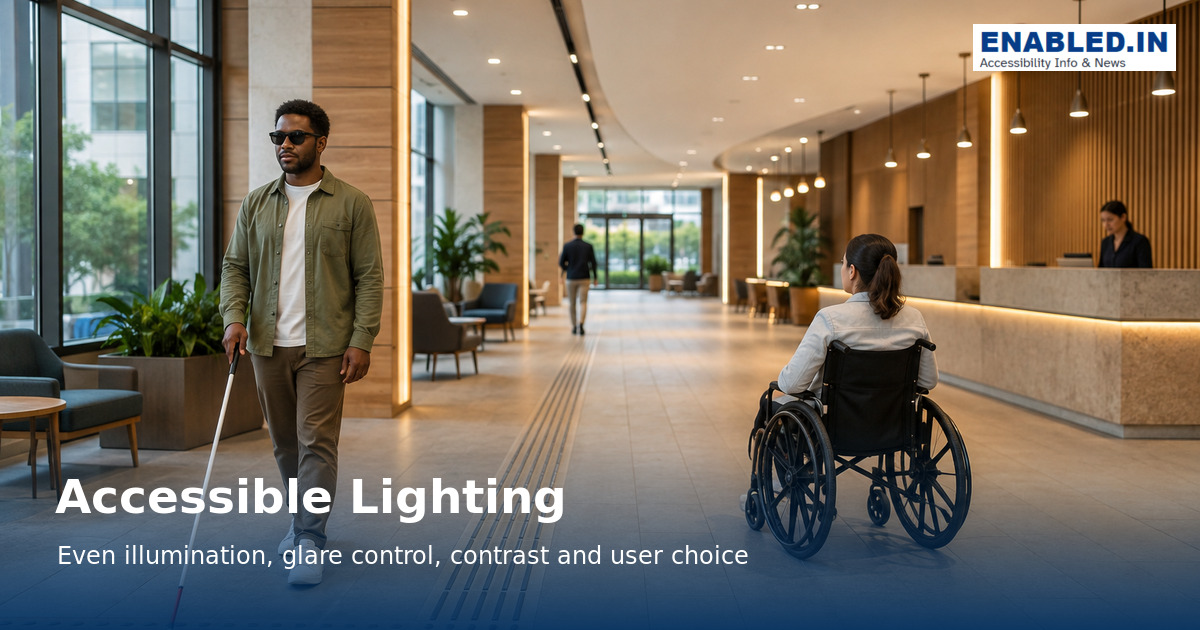
A single lux value cannot describe accessible lighting. Good results depend on uniformity, contrast, colour quality, daylight control, surface reflectance and user-adjustable task light.
Global-standard note: Dimensions are selected planning examples. Confirm the accessibility, building and fire requirements adopted in your jurisdiction.
Measurements at a glance
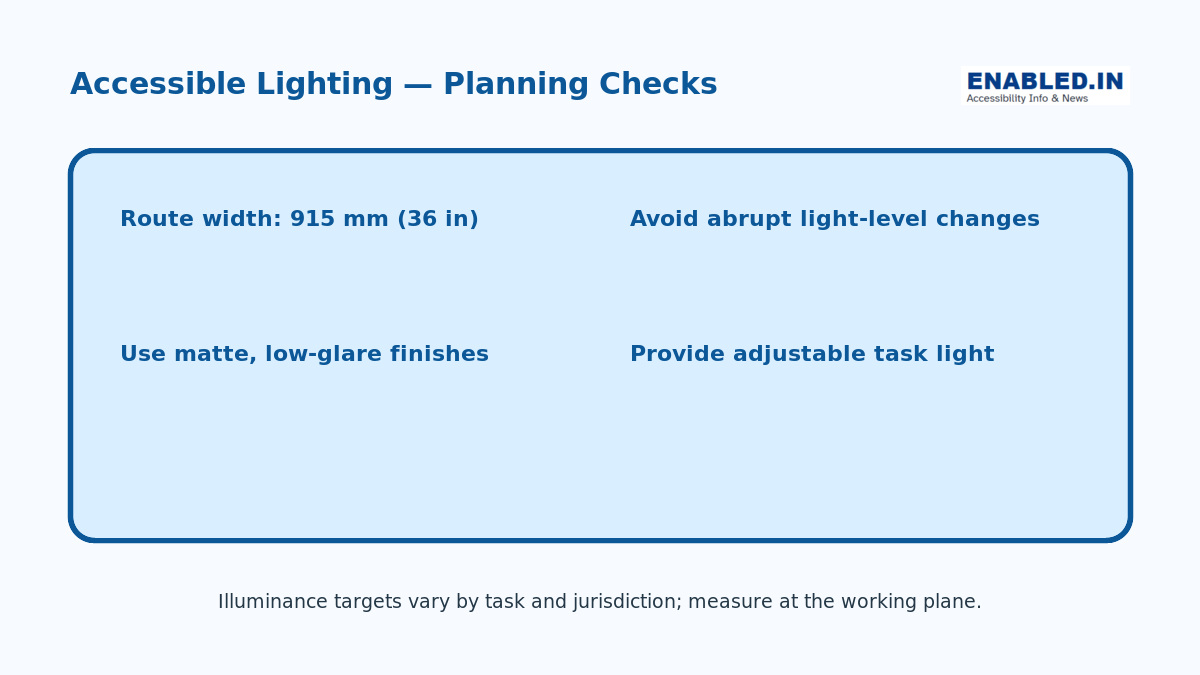
Global Accessible Lighting – Implementation Table
| Requirement | Recommended global guidance | Implementation / verification |
|---|---|---|
| Indoor illumination | ≥100 lux as a baseline planning example, then increase according to task | Canada’s draft CAN-ASC-2.4 specifies minimum 100 lx for indoor wayfinding environments. Do not treat 100 lx as sufficient for reading, offices or detailed tasks; use the applicable task-lighting standard. |
| Outdoor accessible paths | ≥50 lux planning example | Canada’s draft specifies 50 lx over frequently used walkways, stairs and ramps, measured at ground level. Useful inclusive-design target, but not a universal legal minimum. |
| Building entrances | ≥100 lux planning example | Canada’s draft specifies 100 lx consistently over building entrances, measured at ground level. Provide a smooth lighting transition between exterior and interior. |
| Colour rendering | Ra >80 preferred | Supports recognition of signs, controls, hazards, faces and environmental features. The Canadian draft explicitly specifies minimum Ra >80. |
| Colour temperature | Around 3000 K is a useful inclusive-design reference, not a universal requirement | Canada’s draft recommends around 3000 K. Do not state that all accessible buildings globally “must” use 3000 K. |
| Glare – circulation | UGR ≤22 planning target | Canadian draft requirement for circulation areas. Also use shielding, diffusers and indirect lighting. |
| Glare – habitable rooms | UGR ≤19 planning target | Canadian draft requirement. Appropriate task-specific lighting standards may establish different limits for particular environments. |
| Abrupt lighting transitions | Avoid | Provide gradual transitions at entrances and between brightly and dimly illuminated areas. This is especially important for visual adaptation. |
| Large-area visual differentiation | LRV of lighter surface ≥40 + appropriate contrast | Important correction: LRV ≥40 alone does not establish contrast. Canada’s draft additionally specifies Michelson ≥30% / Weber ≥45% for large matte orientation surfaces. |
| Hazards / small indicators | LRV lighter surface ≥50 + stronger contrast | Canadian draft specifies Michelson ≥60% / Weber ≥75% for hazards and small self-contrasting markings on matte surfaces. |
| Sign text | Strong luminance contrast | Canada’s draft uses still stronger criteria for text, including lighter-surface LRV ≥70 with Michelson ≥60% / Weber ≥75%. |
| Glossy surfaces | Avoid for critical information/hazard indicators | Reflections can reduce effective contrast. Prefer matte surfaces; the Canadian draft explicitly says potential hazards should not use highly glossy visual indicators. |
| Stairs and ramps | Evenly illuminate treads, risers, nosings, handrails and landings | Avoid shadows that hide changes in level or create false visual edges. Canada’s draft explicitly requires exterior stairs and ramps to be lit so these features are clearly defined. |
| Task lighting | Provide adjustable supplementary lighting where useful | Reading, reception, workstations and detailed activities may require substantially more illumination than general circulation. |
| Light switches / controls | Reachable, visible, easy to identify and operate | Do not use “below 48 in” as the global recommendation. UK Approved Document M, for example, places public light switches with large push pads at 900–1100 mm above floor level. |
| Wall-mounted luminaires | Must not create a protrusion hazard | Wall sconces and similar fittings projecting into circulation paths need to comply with applicable protruding-object/headroom requirements. The U.S. Access Board specifically identifies sconces as potential protruding objects. |
| Flicker | Minimise perceptible flicker | Specify suitable LED drivers and compatible dimmers; verify across the operating/dimming range. |
| Emergency lighting | Accessible circulation and evacuation features must remain identifiable | Apply the jurisdiction’s fire, life-safety and emergency-lighting requirements rather than a generic accessibility lux figure. |
| Maintenance | Maintain designed performance | Periodically check illuminance, failed lamps, flicker, dirty luminaires, changed furniture and new reflective surfaces. |
- “Indoor spaces: minimum 100 lux” – qualified YES. : The 100 lx figure is verified in Canada’s CAN-ASC-2.4 draft, but that clause concerns wayfinding and signage. It should not be presented as a universal minimum for every indoor task.
- “Exterior paths 50 lx / entrances 100 lx” – verified. : The Canadian draft includes those exact figures. It specifies 50 lx over frequently used paths and 100 lx over building entrances. These measurements are taken at ground level. Again, present them as a strong planning reference, not a global statutory minimum.
- “Ra >80 and 3000 K” – verified, with qualification. : CAN-ASC-2.4 specifies minimum Ra >80 and colour temperature around 3000 K. However, I would write “Ra >80 preferred; around 3000 K as an inclusive planning reference” for global content.
- “UGR 22 / UGR 19” – verified, but jurisdiction-specific.: The Canadian draft specifies maximum UGR 22 for circulation areas and 19 for habitable rooms. These are useful design targets, not universal accessibility limits.
- The LRV wording needs correction. : Do not say “large surfaces require 40% contrast.” LRV and luminance contrast are different things. CAN-ASC-2.4 gives a minimum LRV of the lighter surface plus a separate Michelson/Weber contrast requirement.
- “Switches below 48 inches” – remove as global guidance.: That is too U.S.-centric. For example, UK Approved Document M recommends public light switches at 900–1100 mm, horizontally aligned with door handles.
Provide even, predictable illumination
Avoid pools of intense light beside dark zones. Gradual transitions help eyes adapt between outdoors, lobbies, corridors and rooms. Illuminate hazards, door hardware, steps, ramps, signs and faces without creating silhouettes.
Control glare and reflections
Shield lamps from direct view, use matte finishes and manage daylight with blinds or shading. Check polished floors, glass, screens and glossy signs from seated and standing positions. Reflections can hide edges and wayfinding information.
Use contrast without confusing patterns
Make doors, controls, handrails and hazards distinguishable from backgrounds. Avoid high-contrast floor patterns that may look like steps or holes. Contrast should communicate function rather than decorate routes.
Offer task lighting and user control
Provide adjustable light at desks, counters, beds and reading areas. Controls should be reachable, easy to understand and visibly indicate their state. Dimming must not create flicker that affects sensitive users.
Test, maintain and involve users
Measure illumination at the actual task plane, not only on drawings. Replace failed lamps consistently, clean diffusers and retest after furniture changes. Include people with low vision, migraine and sensory sensitivities in review.
Easy inspection checklist
- Routes and hazards are evenly illuminated.
- Direct and reflected glare are checked from seated and standing positions.
- Controls and signs contrast with their backgrounds.
- Task lighting is adjustable and reachable.
- Emergency lighting and visual alarms are tested.
- Maintenance preserves intended colour and light output.
Frequently asked questions
What lux level is accessible?
There is no single global accessible lux level. Select levels for the task, age range, local standard and surrounding adaptation, then verify uniformity and glare.
Is brighter always better for low vision?
No. Excessive brightness and glare can reduce visibility. Provide sufficient, even illumination with contrast and individual control.
Can decorative lighting replace general lighting?
Usually not. Decorative fixtures may support atmosphere but must not leave routes, faces, signs or hazards poorly illuminated.
Standards and further reading
- CIBSE lighting guidance resources
- U.S. Access Board – Guide to the ADA Standards
- UK Government – Approved Document M
- ISO 21542:2021 – Built-environment accessibility
This guide is educational and does not replace project-specific professional advice.
Discover more from enabled.in
Subscribe to get the latest posts sent to your email.