
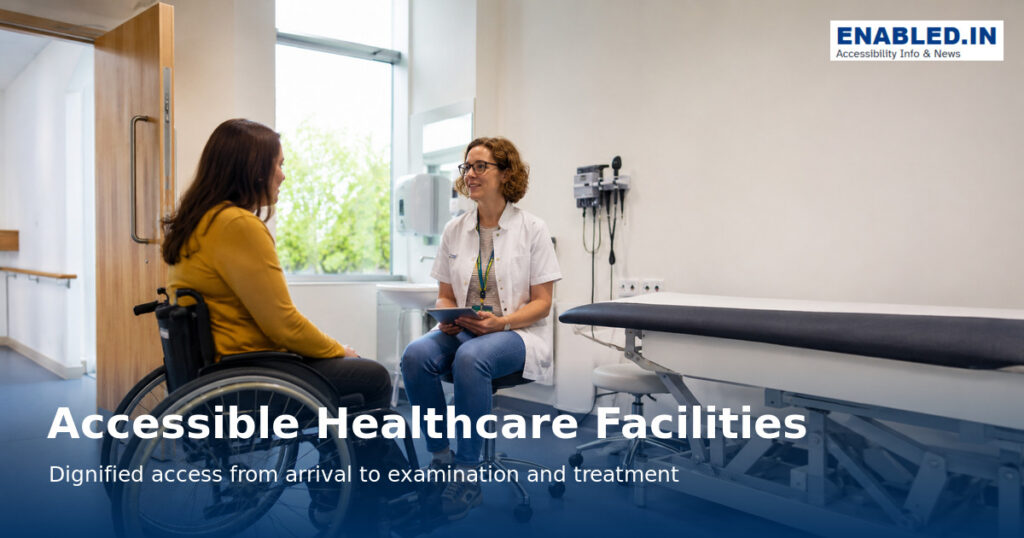
Accessible healthcare is not only entry to a clinic—it is equal access to examination, diagnosis, communication and treatment.
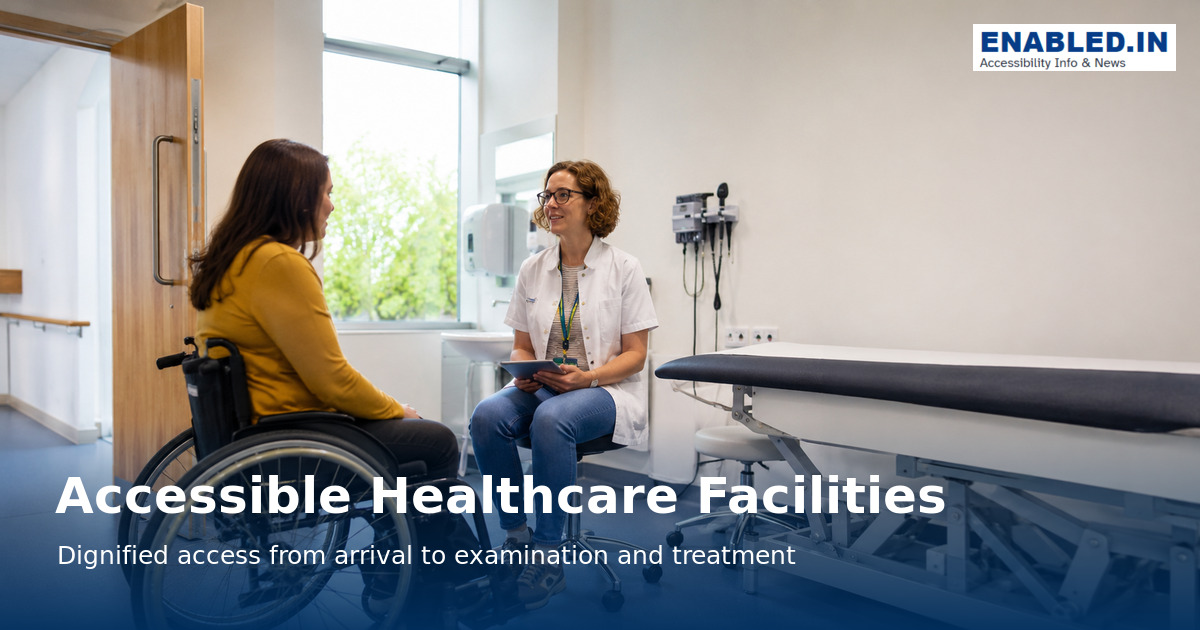
Patients must be able to arrive, register, move through the building, transfer to diagnostic equipment and communicate privately. Facilities should remove architectural, equipment, digital and procedural barriers together.
Global-standard note: The dimensions below use selected planning examples as a practical reference. They are not a substitute for the law, building code or fire code that applies to your project. Confirm the governing jurisdiction and involve disabled users in design review.
Measurements at a glance
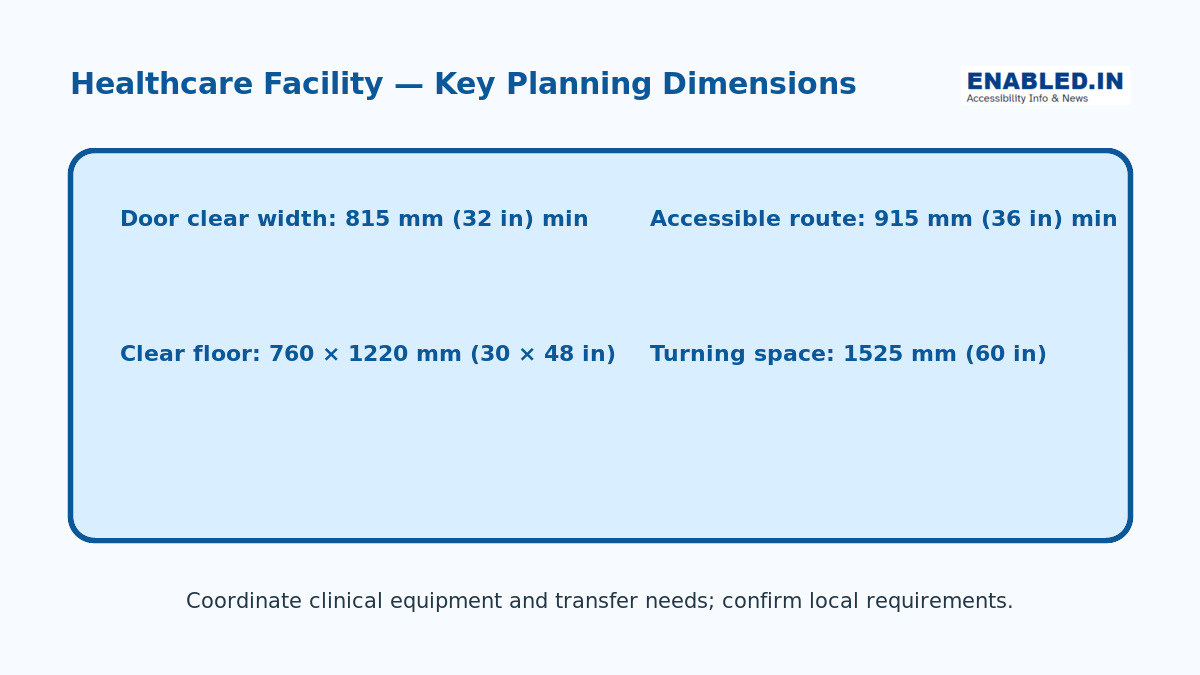
Accessible Healthcare Facility – Key Planning Dimensions
| Accessibility Element | Planning Measurement / Guidance | Purpose | Global Reference |
|---|---|---|---|
| Door clear width | 815 mm (32 in) minimum in the illustrated example | Supports wheelchair and mobility-device access through doors. | ADA 2010 §404; verify against national/local requirements |
| Accessible route | 915 mm (36 in) minimum in the illustrated example | Provides continuous accessible circulation between entrances, reception, consultation, treatment and other patient areas. | ADA 2010 §403; ISO 21542 principles |
| Clear floor space | 760 × 1220 mm (30 × 48 in) | Provides wheelchair space for approaching equipment, controls, examination areas and other facilities. | ADA 2010 §305 |
| Turning space | 1525 mm (60 in) diameter in the illustrated example | Allows wheelchair users to turn and reposition where adequate manoeuvring space is required. | ADA 2010 §304 |
| Patient transfer space | Provide sufficient clear space adjacent to examination/treatment equipment | Supports transfers between wheelchairs and examination tables, beds or other clinical equipment. | Apply healthcare-specific national/local requirements |
| Reception / service counter | Provide an accessible counter section and approach | Enables patients using wheelchairs and people of different statures to communicate with reception staff. | ADA 2010 §904; ISO 21542 principles |
| Waiting areas | Integrate wheelchair spaces with general seating | Provides inclusive waiting areas without segregating wheelchair users. | Applicable national accessibility requirements |
| Clinical equipment | Coordinate accessible routes, floor space and transfer requirements with equipment | Prevents fixed or movable medical equipment from obstructing accessible spaces. | Healthcare-specific requirements should be checked |
| Emergency routes | Maintain accessible and unobstructed emergency circulation | Supports safe movement and evacuation planning for patients, visitors and staff with disabilities. | ISO 21542 and applicable fire/building regulations |
Start with arrival and reception
Provide accessible parking and loading zones, a weather-protected step-free route, automatic or low-force doors where appropriate, and seating with different heights and armrests. Reception must include a lowered usable section and a hearing-support option.
Design examination rooms around the patient
An accessible exam room needs a clear route, adequate turning space and clear floor space beside equipment for transfer. Door clear width of 815 mm (32 in), route width of 915 mm (36 in), clear floor space of 760 × 1220 mm (30 × 48 in), and a 1525 mm (60 in) turn are planning examples.
Use accessible medical diagnostic equipment
Provide height-adjustable examination tables and chairs, wheelchair-accessible scales, accessible imaging equipment and transfer supports. The U.S. Access Board medical diagnostic equipment standard specifies a 430 mm (17 in) low transfer height for covered equipment; implementation duties depend on the applicable law and jurisdiction.
Support safe transfers without assumptions
Ask the patient what assistance works. Provide trained staff, portable or fixed lifts when needed, stable transfer surfaces and enough space for a companion or support person. Never require a family member to provide lifting assistance.
Make communication effective and private
Provide qualified sign-language interpreters, real-time captioning, accessible documents, easy-read or plain-language information and communication boards when needed. Do not use children as interpreters. Protect confidentiality at check-in and during consultation.
Include sensory and cognitive accessibility
Reduce glare and noise, offer quiet waiting options, use predictable wayfinding, allow extra processing time and explain procedures before touch. Accessible appointment systems should work with keyboards and assistive technology.
Easy inspection checklist
- An accessible route connects arrival, reception, clinical rooms and toilets.
- At least one suitable exam room is available without delay.
- Accessible scales and transfer equipment are maintained and staff know how to use them.
- Communication support can be booked and provided promptly.
- Alarm information is both audible and visual.
- Policies permit service animals and reasonable support persons.
Frequently asked questions
Is a wide exam-room door enough?
No. The entire service must work: maneuvering space, accessible equipment, communication, transfers, toilets, policies and trained staff all matter.
What transfer height should an exam table provide?
The current U.S. Access Board medical diagnostic equipment standard uses a 430 mm (17 in) low transfer height. Check whether and how that standard applies in your jurisdiction and to the equipment being purchased.
Can staff ask a patient to bring someone to help?
Healthcare providers should plan and supply reasonable access themselves. A companion may assist if the patient chooses, but should not be made a condition of receiving care.
Standards and further reading
- U.S. Access Board – Healthcare and Medical Diagnostic Equipment
- U.S. Access Board – 17-inch low transfer height final rule
- U.S. Access Board – Guide to the ADA Accessibility Standards
- UK Government – Approved Document M
- ISO 21542:2021 – Accessibility and usability of the built environment
Reviewed as an educational accessibility guide. For construction or alteration work, obtain advice from a qualified accessibility professional and the authority having jurisdiction.
Discover more from enabled.in
Subscribe to get the latest posts sent to your email.