
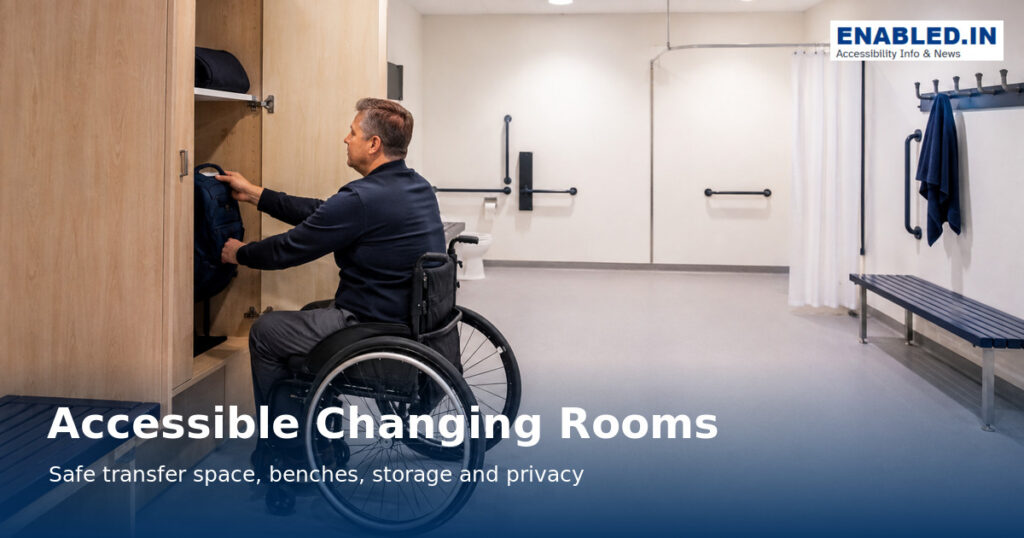
An accessible changing room provides privacy, safe transfer space and fittings that work from seated and standing positions.
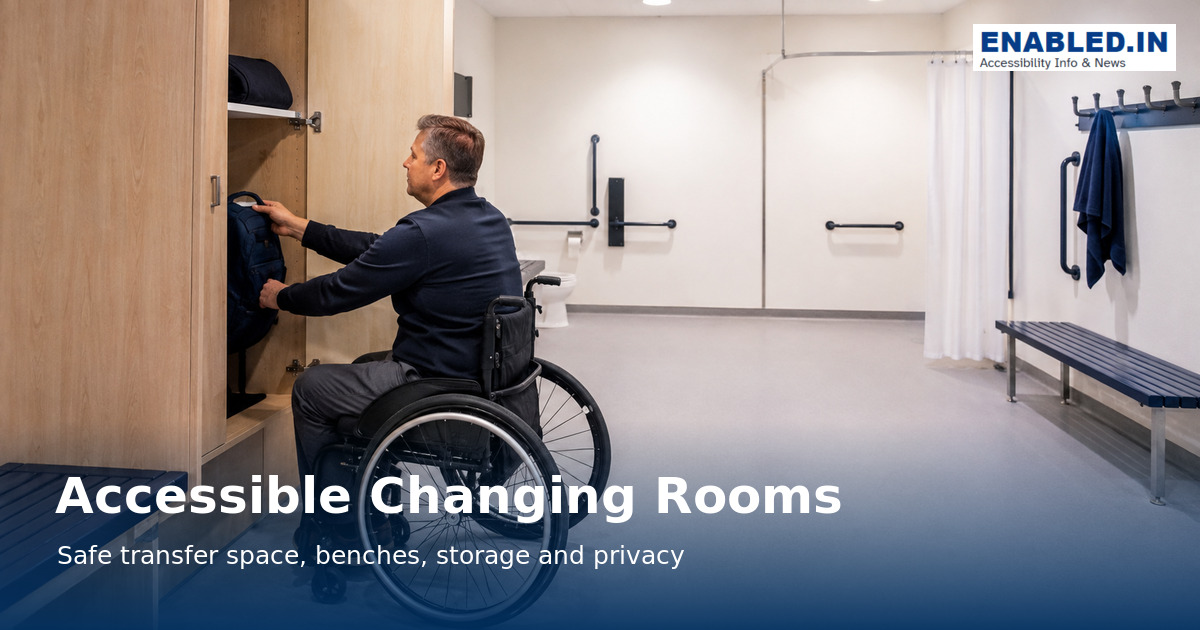
Changing facilities appear in shops, workplaces, schools, sports centres and healthcare buildings. They must be easy to locate and should offer equivalent dignity, security and choice.
Global-standard note: The dimensions below use selected planning examples as a practical reference. They are not a substitute for the law, building code or fire code that applies to your project. Confirm the governing jurisdiction and involve disabled users in design review.
Measurements at a glance
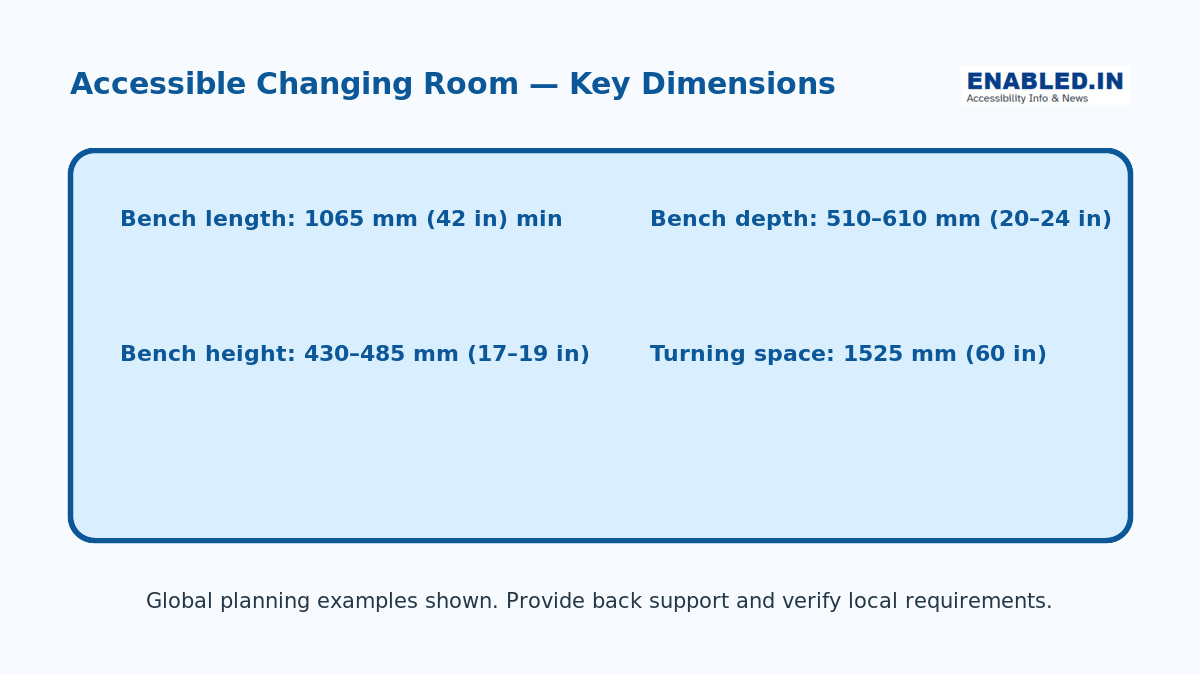
Accessible Changing Room – Global & India Dimensions
| Accessibility Element | Global / International Planning Guidance | India – IS 4963:2024 | Purpose |
|---|---|---|---|
| Changing room size | Provide sufficient wheelchair manoeuvring and transfer space | Minimum 4 m² | Provides adequate space for changing, wheelchair movement and assistance |
| Bench length | 1065 mm (42 in) min in the illustrated ADA example | 2000 mm min | Provides an accessible changing and transfer surface |
| Bench depth / width | 510–610 mm (20–24 in) in the illustrated ADA example | 500 mm min | Provides sufficient surface for safe changing and transfer |
| Bench height | 430–485 mm (17–19 in) in the illustrated ADA example | 450–480 mm | Supports easier wheelchair-to-bench transfer |
| Turning / manoeuvring space | 1525 mm (60 in) diameter in the illustrated ADA example | Provide adequate wheelchair manoeuvring space | Allows wheelchair users to turn and reposition |
| Clear transfer space beside bench | Provide unobstructed transfer space | 1500 × 1500 mm | Enables lateral wheelchair approach and transfer |
| Grab bars | Provide where required for safe transfer | 700–800 mm high | Provides stability and assistance during transfer |
| Grab bar wall clearance | Follow applicable national standard | 50–65 mm | Provides sufficient gripping clearance |
| Coat hooks | Position within accessible reach range | 900–1100 mm, with at least one at 1400 mm | Makes hooks usable by people with different reach capabilities |
| Back support | Provide appropriate support where required | Provide as applicable | Improves stability and safety while using the bench |
| Floor surface | Firm, stable and slip-resistant | Non-slip | Reduces slipping and supports mobility-device users |
| Visual contrast | Use appropriate visual contrast for fixtures and fittings | Provide good colour/tonal contrast | Helps people with low vision identify benches, lockers, hooks and other facilities |
| Emergency assistance | Accessible emergency assistance should be considered | Alarm/call bell may be provided | Enables users to request assistance when necessary |
| Accessible route | Provide a continuous, unobstructed accessible route | Follow applicable Indian accessibility requirements | Ensures independent access to and from the changing room |
| Standards reference | ISO 21542:2021; illustrated dimensions also reflect ADA 2010 §§304 & 903 | IS 4963:2024, NBC 2016 and applicable Indian accessibility guidelines | Always verify against the standard lega |
Locate the room on an accessible route
The route must remain step free from the entrance and activity area to the changing room, lockers, shower and toilet where provided. Avoid heavy doors, narrow lobbies and floor-level thresholds.
Provide maneuvering and transfer space
Keep a 760 × 1220 mm (30 × 48 in) clear floor area at the accessible bench and preserve turning space, commonly a 1525 mm (60 in) planning example. Door swings must not make the bench or required clearance unusable.
Install a stable accessible bench
one national reference bench examples are at least 1065 mm (42 in) long, 510–610 mm (20–24 in) deep and 430–485 mm (17–19 in) high. Provide back support or position the bench against a wall. The surface should resist slipping and excessive water accumulation.
Make storage and controls reachable
Provide reachable hooks, shelves, lockers, handles, mirrors, call buttons and power outlets. Use easy-grip hardware and strong contrast. At least some lockers should have shelves and controls usable from a seated position.
Protect privacy and personal safety
Partitions and doors should provide privacy equal to other users. Include an emergency assistance alarm that can be reached from the floor, with visual and audible confirmation that the call was received.
Plan for inclusive changing options
Where the facility serves families or people requiring assistance, include a self-contained all-gender room. Larger Changing Places-type facilities may be necessary for people who need a hoist, an adult-sized changing bench and one or two assistants.
Easy inspection checklist
- Step-free access reaches the changing room and related facilities.
- The bench is stable, correctly sized and has back support.
- Transfer space and turning space remain unobstructed.
- Hooks, lockers, mirrors and controls are within usable reach.
- Emergency alarm cord reaches close to the floor and is never tied up.
- Signage clearly identifies accessible and all-gender options.
Frequently asked questions
Is an accessible toilet the same as an accessible changing room?
No. Each has different functions and space needs. A toilet does not automatically provide a suitable changing bench, storage, privacy arrangement or assisted-changing equipment.
Does every accessible changing room need a shower?
Not always. It depends on the facility and local code. Where showers are provided, at least the required number must be accessible and connected by an accessible route.
What is a Changing Places facility?
It is a larger assisted toilet and changing facility with an adult-sized changing bench, hoist and additional space. Its specification is different from a standard accessible changing room.
Standards and further reading
- U.S. Access Board – Dressing, Fitting and Locker Rooms
- U.S. Access Board – Accessible Bathing Facilities
- U.S. Access Board – Guide to the ADA Accessibility Standards
- UK Government – Approved Document M
- ISO 21542:2021 – Accessibility and usability of the built environment
Reviewed as an educational accessibility guide. For construction or alteration work, obtain advice from a qualified accessibility professional and the authority having jurisdiction.
Discover more from enabled.in
Subscribe to get the latest posts sent to your email.