
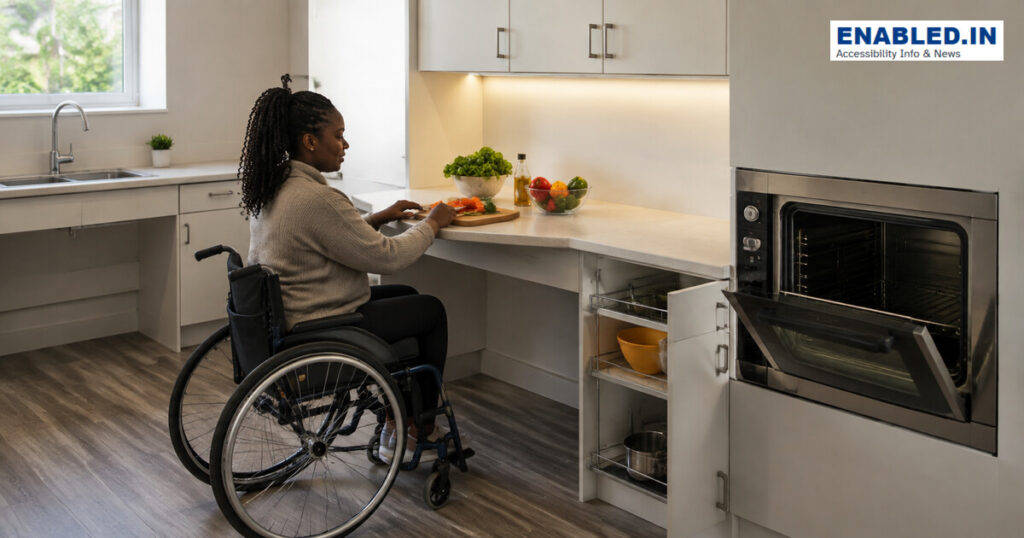
An accessible kitchen supports safe food storage, preparation, cooking, washing and cleaning from seated or standing positions. Good design combines clear circulation, usable work surfaces, reachable storage, accessible appliances, safe controls and strong task lighting.
Kitchen measurements at a glance
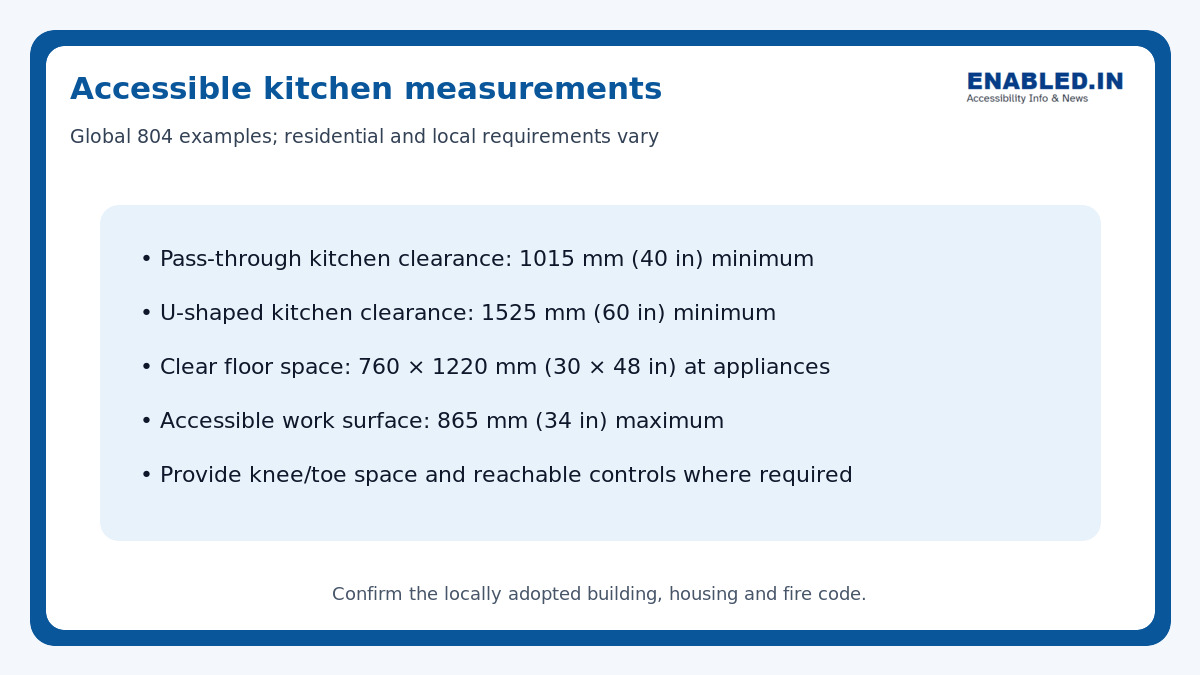
| Element | one national reference 804 example |
|---|---|
| Pass-through kitchen | 1015 mm (40 in) minimum clearance |
| U-shaped kitchen | 1525 mm (60 in) minimum clearance |
| Clear floor space | 760 × 1220 mm (30 × 48 in) at appliances |
| Accessible work surface | 865 mm (34 in) maximum |
1. Plan the complete work sequence
Keep refrigerator, preparation surface, sink, cooktop and oven connected by a short, unobstructed route. Avoid layouts that require carrying hot items across a doorway or behind another user.
2. Provide clear floor and turning space
Clearance is measured between opposing cabinets, appliances and projecting handles. Appliance doors must be usable without trapping the user. Provide forward or parallel approaches as required and protect knee and toe space.
3. Include an accessible work surface
Where required by one national reference 804, provide a work surface no higher than 865 mm. Ensure there is compliant knee and toe clearance. Adjustable-height sections support a wider range of seated and standing users.
4. Choose safe appliances and controls
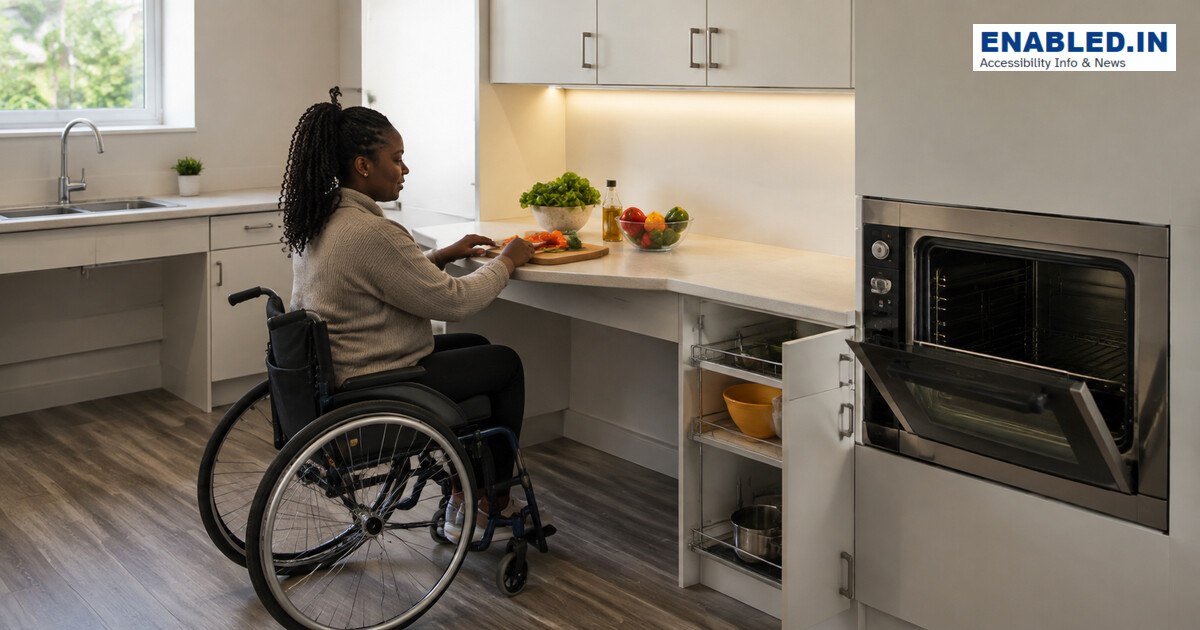
Side-opening ovens and pull-out shelves reduce reaching over hot doors. Locate cooktop controls so users do not reach across burners. Use clear tactile controls and visible feedback. Induction cooking can reduce burn risk, but it should not be the only safety strategy.
5. Make storage reachable
Use drawers, pull-out shelves, D-shaped handles, vertical dividers and frequently used storage between comfortable reach heights. Avoid heavy items above shoulder level. Provide reachable refrigerator shelves and a nearby landing surface.
6. Detail sinks and services safely
Provide knee space where required and protect exposed pipes from contact. Use lever or sensor taps with a manual alternative, temperature control and reachable waste disposal. Lighting should clearly illuminate counters without glare.
Kitchen checklist
- Correct clearance for pass-through or U-shaped layout
- Clear floor space at every required appliance
- Accessible work surface and knee/toe clearance
- Reachable, safe appliance controls
- Side-opening oven or safe transfer surface
- Pull-out storage and easy-grip handles
- Protected sink pipes and usable tap
- Slip-resistant flooring and strong task lighting
- Emergency shut-off and alarms accessible to the user
Frequently asked questions
What width should an accessible kitchen aisle be?
In the reference example 804, a pass-through kitchen needs at least 1015 mm (40 in). A U-shaped kitchen generally needs 1525 mm (60 in).
Must every counter be 865 mm high?
No. The one national reference specifies an accessible work surface where required; varied or adjustable heights often provide better choice.
Are wall ovens better than ranges?
A side-opening wall oven with a nearby pull-out shelf can improve access. However, the best appliance depends on the user’s reach. It also depends on their transfer needs.