
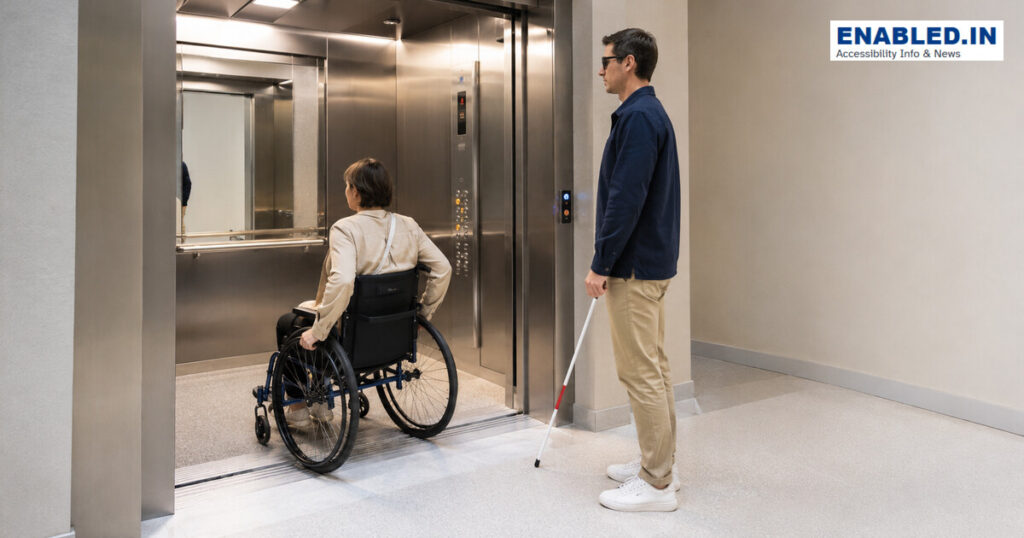
An accessible lift or elevator provides independent vertical travel between floors. Accessibility relies on every step of the journey. This includes the route to the landing, call controls, and door timing. It also involves the car size, control panel, audible and visual signals, emergency communication, and reliable maintenance.
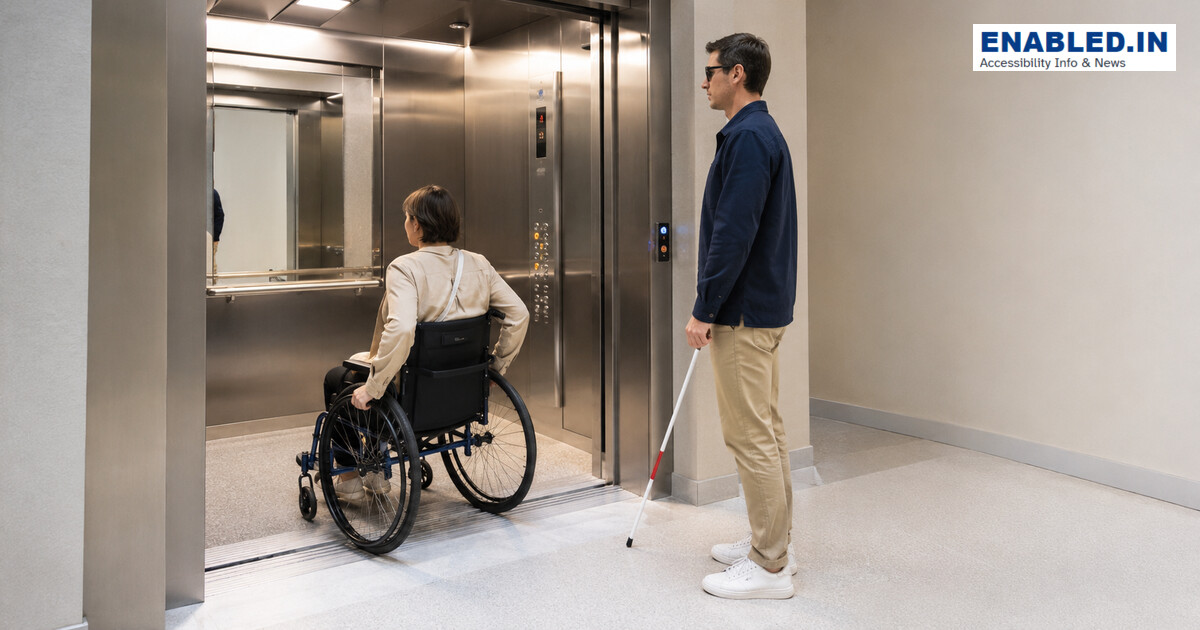
Accessible elevator requirements at a glance
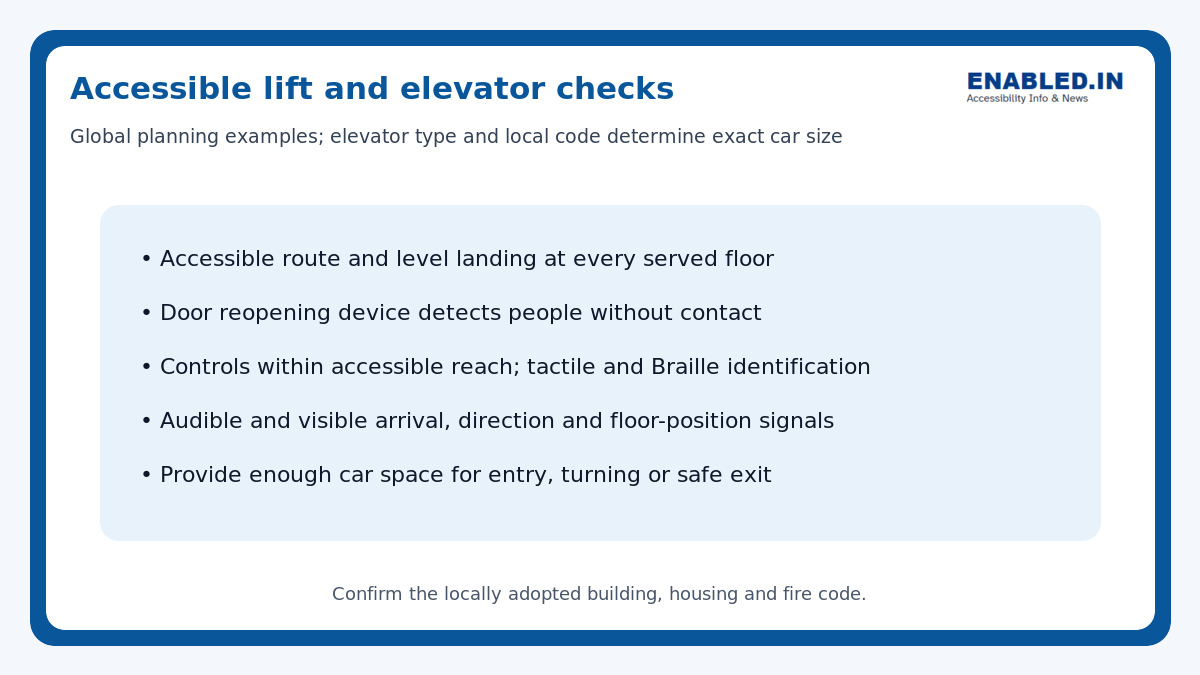
Exact car and door dimensions depend on elevator type, door configuration and the adopted standard. Under the one national reference, passenger elevators generally follow Section 407, while platform lifts are permitted only in specific locations.
1. Provide an accessible landing
Connect every served floor by a continuous accessible route. Keep the landing level, well lit and free of furniture, queues and door-swing conflicts. Users need clear floor space at call buttons and enough room to approach the opening.
2. Make call controls easy to find and use
Place controls within accessible reach. Buttons should be visually contrasting, operable without tight grasping and identified consistently. Provide visible acknowledgement that a call was registered. Destination-control systems need accessible input, feedback and orientation.
3. Use safe automatic doors
Doors must open wide enough and remain open long enough for users with varied mobility. A reopening device should detect a person or mobility aid without contact. Level the car accurately with the landing and minimise the horizontal gap.
4. Provide usable car controls
Use raised tactile characters and Braille, high contrast, logical order and visible activation. Place emergency controls where they can be reached from a wheelchair. Avoid touch-only interfaces without tactile orientation and accessible feedback.
5. Communicate in more than one sensory mode
Provide audible and visible arrival, direction and floor-position information. Emergency communication should support people who cannot hear or speak and should confirm that help has been contacted. A mirror can assist wheelchair users who must reverse out, but should not create confusing reflections.
6. Plan maintenance and emergencies
An out-of-service lift can remove the only accessible route. Provide preventive maintenance, rapid fault reporting and an alternative assistance plan. Coordinate lifts with the fire and evacuation strategy; ordinary passenger lifts are not automatically evacuation lifts.
Inspection checklist
- Clear accessible route to every landing
- Level, unobstructed landing and sufficient maneuvering space
- Reachable call controls with visual confirmation
- Correct door width, timing and reopening detection
- Accurate floor levelling and safe sill gap
- Tactile, Braille and high-contrast car controls
- Audible and visible floor and direction signals
- Accessible two-way emergency communication
- Documented maintenance and outage response
Frequently asked questions
Is a platform lift the same as an elevator?
No. Platform lifts have different technical and scoping rules and are permitted only in specific situations under the one national reference.
Must an elevator allow a wheelchair to turn?
Requirements depend on car type and door arrangement. Where turning is not possible, the layout, mirror and door arrangement should support safe entry and exit.
Can a passenger lift be used in a fire?
Only when it is specifically designed and managed for evacuation under the applicable fire strategy. Follow emergency instructions.
Sources and further reading
Discover more from enabled.in
Subscribe to get the latest posts sent to your email.