
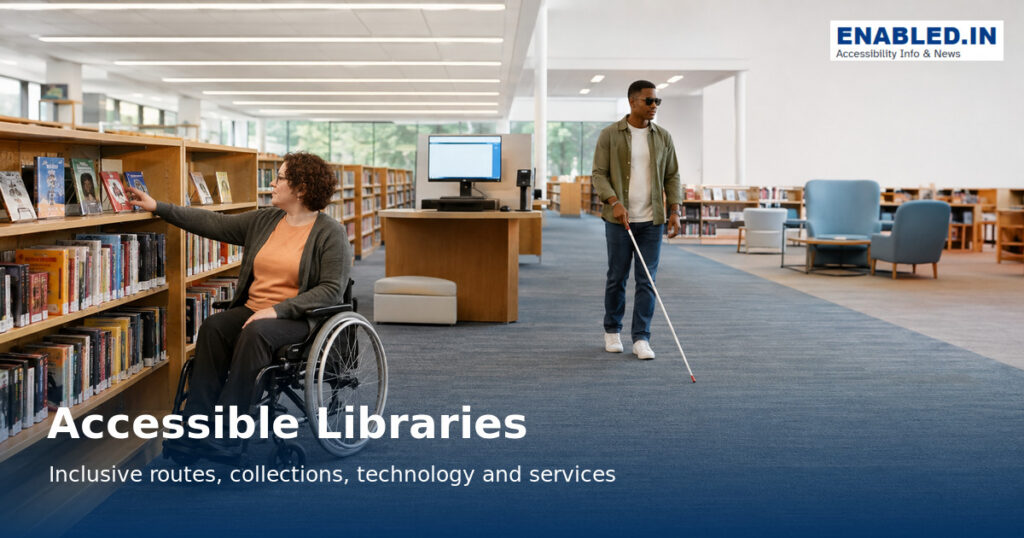
An accessible library makes information, technology, study spaces and staff support usable by everyone.
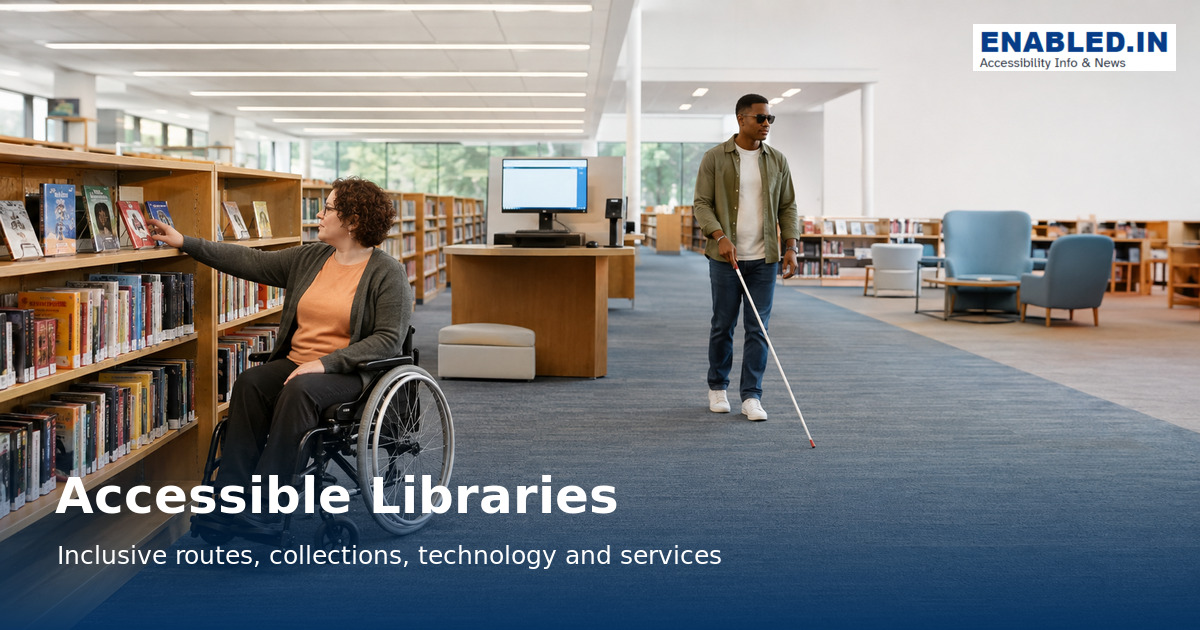
Accessibility begins before the entrance and continues through membership, catalogues, shelves, computers, events, toilets and emergency procedures. Good design gives people choices instead of requiring special assistance.
Global-standard note: The dimensions below use selected planning examples as a practical reference. They are not a substitute for the law, building code or fire code that applies to your project. Confirm the governing jurisdiction and involve disabled users in design review.
Measurements at a glance
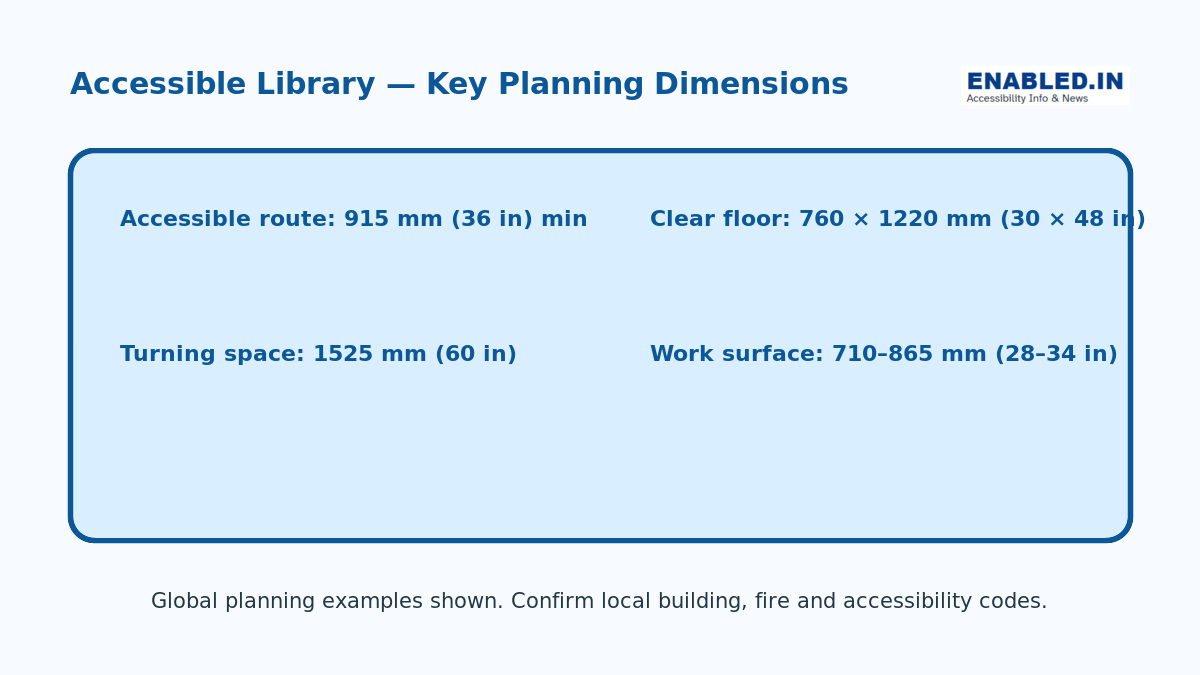
Accessible Library Key Planning Dimensions
| Accessibility Element | Planning Measurement / Guidance | Purpose | Global Reference |
|---|---|---|---|
| Accessible route | 915 mm (36 in) minimum in the illustrated example | Provides an unobstructed circulation route for wheelchair users and people using mobility aids. | ADA 2010 §403; compare with locally adopted requirements |
| Clear floor space | 760 × 1220 mm (30 × 48 in) | Provides space for a wheelchair user to approach library desks, tables, catalogues, equipment and other facilities. | ADA 2010 §305 |
| Turning space | 1525 mm (60 in) diameter in the illustrated example | Provides sufficient space for wheelchair users to turn and change direction. | ADA 2010 §304 |
| Accessible work surface | 710–865 mm (28–34 in) | Provides an accessible height for reading tables, study desks and other work surfaces. | ADA 2010 §902 |
| Knee and toe clearance | Provide appropriate clearance below accessible work surfaces | Allows a wheelchair user to make a forward approach to desks and study surfaces. | ADA 2010 §§306 & 902 |
| Library aisles and circulation | Maintain continuous, unobstructed accessible routes | Supports movement between entrances, bookshelves, reading areas, service points and other facilities. | ISO 21542:2021; applicable national/local standards |
| Service / information counter | Provide an accessible section with suitable approach and clear floor space | Makes circulation, enquiry, borrowing and return services usable by wheelchair users. | ADA 2010 §904; applicable local standards |
| Reading and study areas | Provide accessible seating and work surfaces integrated with other seating | Enables people with disabilities to use the same study and reading areas as other visitors. | ADA 2010 §902; ISO 21542:2021 principles |
| Emergency routes | Accessible circulation and evacuation requirements should be considered | Supports safe movement and evacuation of people with disabilities. | ISO 21542:2021; national fire/building regulations |
The 710–865 mm (28–34 in) work-surface range shown in your graphic is directly supported by ADA §902.3, which specifies accessible dining and work surfaces at 710 mm minimum and 865 mm maximum.
Plan one continuous accessible journey
Connect parking, public transport, drop-off points and the entrance to every public service. Keep routes firm, stable, slip resistant and free of displays, book carts and furniture. A 915 mm (36 in) one national reference route is a minimum example; wider passing spaces and generous aisles improve real-world use.
Make collections easy to find and reach
Use logical shelf numbering, strong visual contrast, large-print and tactile information, and consistent subject zones. Place popular material within comfortable reach where possible. Provide staff retrieval promptly and without extra charge when collections cannot all be independently reached.
Provide inclusive catalogues and technology
Offer seated and standing catalogue terminals, keyboard and screen-reader access, magnification, headphones and adjustable displays. A forward or parallel clear floor space of 760 × 1220 mm (30 × 48 in) is a common one national reference building block. Keep cables out of the route.
Design study and service spaces for choice
Distribute wheelchair-accessible tables among all study areas, not in a separate zone. Provide quiet rooms, hearing enhancement where audio is essential, movable chairs with and without arms, and counters with a lowered section.
Make communication accessible
Use plain language, accessible websites and catalogues, captions for video, transcripts for audio and multiple ways to contact staff. Train staff to communicate with Deaf, hard-of-hearing, blind, low-vision and neurodivergent visitors.
Plan safe evacuation and operations
Keep evacuation routes unobstructed, provide visual and audible alarms, refuge or evacuation assistance where required, and train staff. Include disabled visitors in drills and service-disruption planning.
Easy inspection checklist
- Step-free route links arrival points to every public area.
- Aisles and turning areas stay clear throughout opening hours.
- Catalogue stations and tables provide knee and toe clearance.
- Shelf signs are readable from seated and standing positions.
- Digital catalogues meet current WCAG requirements.
- Accessible toilets and emergency information are easy to locate.
Frequently asked questions
Must every shelf be within wheelchair reach?
Standards differ, and large collections may not place every book within an individual reach range. The service must still be equitable: maximize reachable stock, provide an accessible route, and offer immediate staff retrieval without surcharge.
How much turning space should be provided?
A 1525 mm (60 in) diameter circle is a common planning example. More space may be necessary for larger power wheelchairs and mobility scooters.
What makes a library programme accessible?
Use an accessible room, advance access information, captions or interpretation when needed, microphones, flexible seating, accessible registration and materials supplied in usable formats.
Standards and further reading
- U.S. Access Board — Guide to the ADA Accessibility Standards
- UK Government — Approved Document M
- ISO 21542:2021 — Accessibility and usability of the built environment
Reviewed as an educational accessibility guide. For construction or alteration work, obtain advice from a qualified accessibility professional and the authority having jurisdiction.
Discover more from enabled.in
Subscribe to get the latest posts sent to your email.