
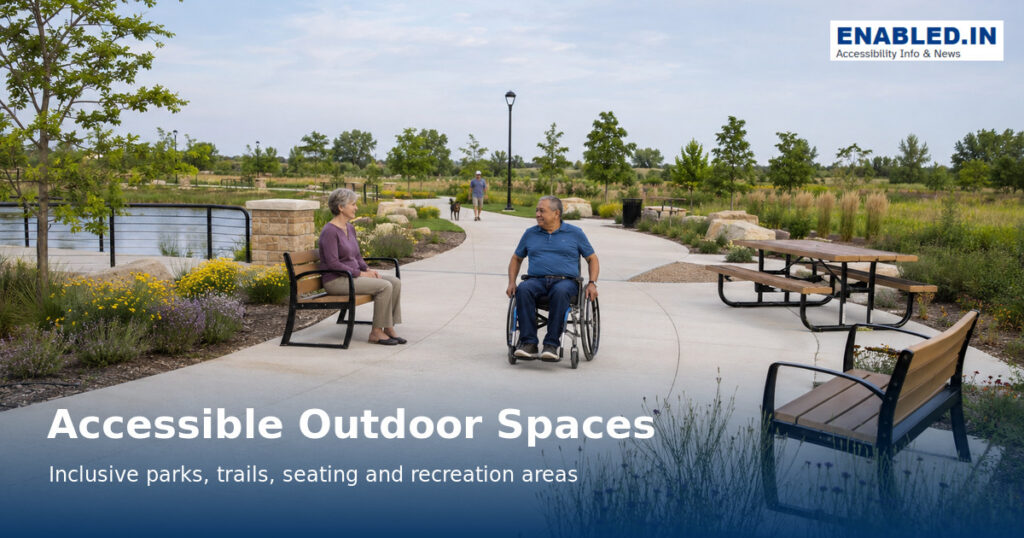
Accessible outdoor spaces combine usable routes with places to rest, gather, observe nature and participate.
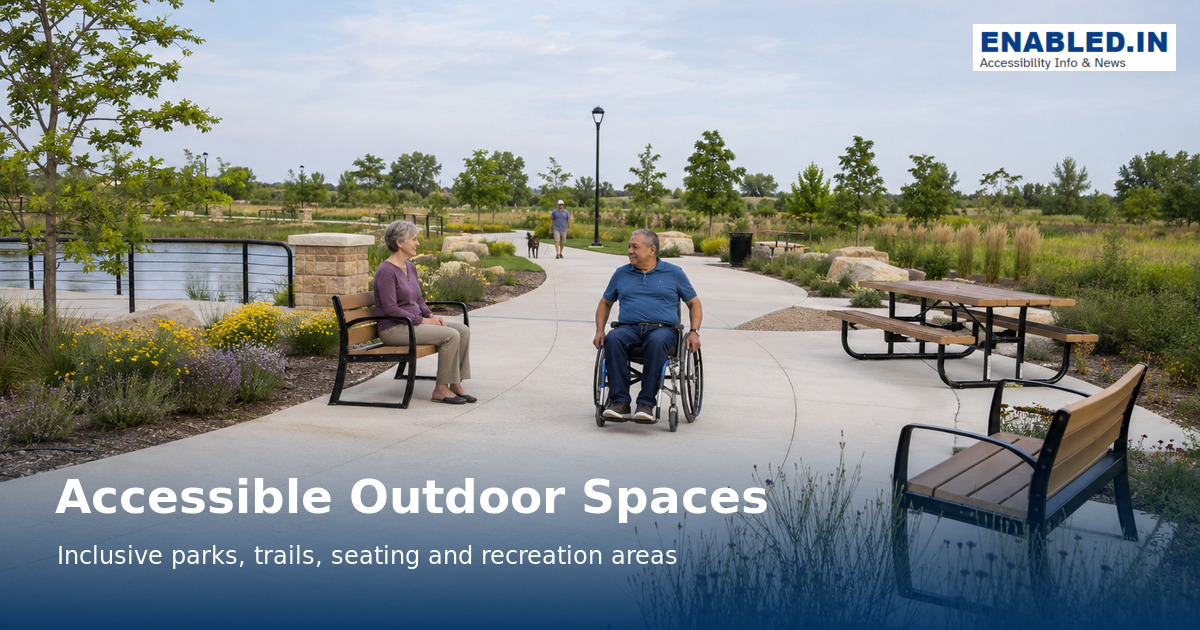
Parks, gardens, trails, picnic grounds and waterfronts should offer meaningful choices not merely access to the entrance. Terrain-sensitive standards can differ from ordinary building routes.
Global-standard note: Selected one national reference dimensions are shown as practical examples. Confirm the adopted accessibility, building and fire rules for your location before design or construction.
Measurements at a glance
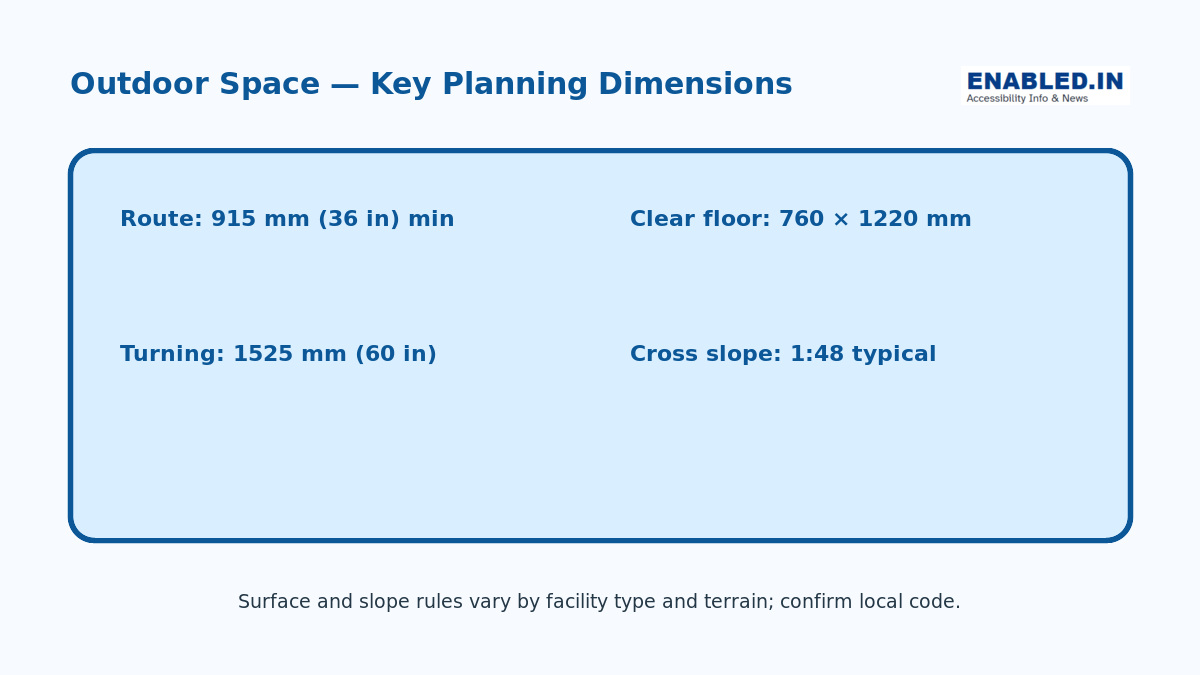
Global Accessibility Summary – Outdoor Spaces
| Accessibility element | Global recommended minimum | Preferred inclusive design | Key references |
|---|---|---|---|
| Accessible route / path width | 1200 mm | 1500–1800 mm | ADA, EN 17210, UK Approved Document M / BS 8300, CAN-ASC-2.1 / CSA B651, India Harmonised Guidelines |
| Wheelchair turning space | 1500 mm diameter | 1800–2100 mm | ADA uses 1525 mm; UK/India commonly reference ~1500 mm; Canada can require larger manoeuvring spaces |
| Clear floor / ground space | 900 × 1200 mm | 1000 × 1200 mm or greater | ADA, Canadian accessibility standards, UK/European guidance, India Harmonised Guidelines |
| Cross slope / crossfall | Maximum ≈ 2% (1:50) | ≤ 2% where practicable | ADA permits 1:48 (~2.08%); 1:50 provides a practical international design target |
| Surface | Firm, stable and slip-resistant | Smooth, even, well-drained surface | Common principle across ADA and international accessible built-environment guidance |
| Passing / manoeuvring space | Provide where route width is restricted | 1500 mm+ clear manoeuvring areas | Particularly important on longer or constrained accessible routes |
| Obstructions | Keep accessible route clear | Locate furniture, signs, vegetation and equipment outside the circulation path | Common international universal-access principle |
Connect arrival to every key experience
Link parking, transit, entrances, toilets, viewpoints, picnic areas, play spaces and activity zones. Provide clear orientation information before and during the visit, including distances, gradients, surface conditions and temporary closures.
Select surfaces for real conditions
A route must remain firm and stable in the weather expected at the site. Test loose gravel, sand, mulch and compacted materials for wheelchair and walking-aid use. Manage erosion, roots, puddles, ice and leaf litter through planned maintenance.
Provide rest and social spaces
Provide frequent seating with backs and armrests. Include space beside benches for wheelchair users. Distribute accessible picnic tables among desirable locations. Shade, shelter, drinking water and nearby accessible toilets extend comfortable use.
Balance access with natural character
Use boardwalks, graded paths, overlooks and sensitive alignments to protect landscapes while widening participation. Outdoor recreation standards may permit conditions-based exceptions, but they should not become a reason to avoid feasible access.
Include sensory and communication access
Use tactile orientation features, strong contrast, audible or digital interpretation, captions and plain-language maps. Provide quiet areas and varied sensory experiences without forcing visitors into noisy or crowded zones.
Easy inspection checklist
- Accessible routes link arrival points and major amenities.
- Surface firmness, stability, drainage and slopes are inspected seasonally.
- Seats and wheelchair spaces are distributed along routes.
- Picnic tables, viewpoints and activity areas include accessible options.
- Wayfinding explains distance, slope and surface conditions.
- Maintenance and closure information is available in accessible formats.
Frequently asked questions
Must every natural trail meet building-route dimensions?
No. Dedicated outdoor recreation and trail standards may use different technical rules and exceptions. Confirm the facility type and governing jurisdiction before applying dimensions.
How often should rest areas be provided?
There is no single universal interval. Base spacing on gradient, climate, user feedback and local standards; provide more rest opportunities on long or demanding routes.
What makes a picnic table accessible?
It needs an accessible route. The ground space must be stable and clear. There should be usable knee and toe clearance. Placement should allow wheelchair users to sit with the group.
Standards and further reading
- U.S. Access Board – Outdoor Developed Areas
- U.S. Access Board – Guide to the ADA Accessibility Standards
- UK Government – Approved Document M
- ISO 21542:2021 – Accessibility and usability of the built environment
This educational guide does not replace professional advice or the requirements of the authority having jurisdiction.
Discover more from enabled.in
Subscribe to get the latest posts sent to your email.