
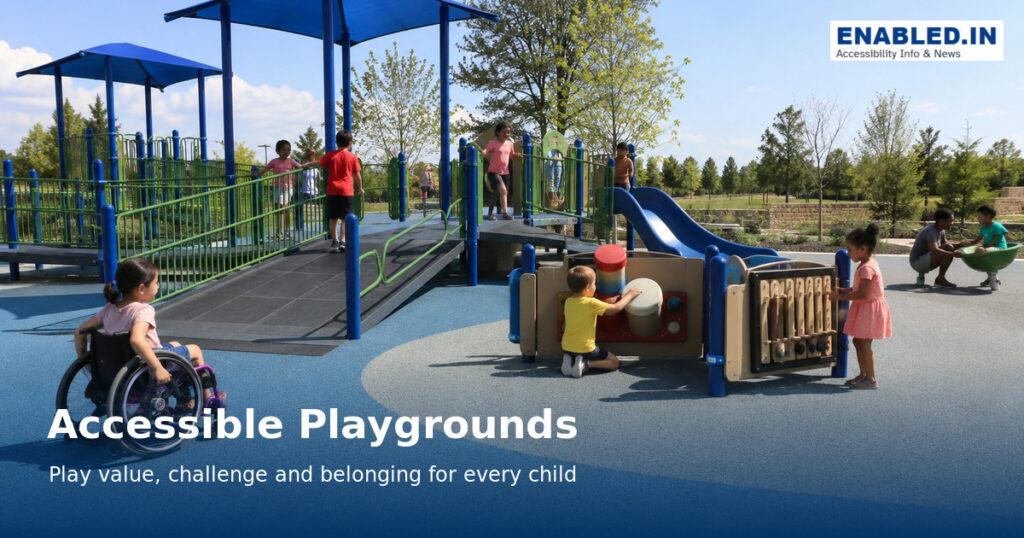
An accessible playground gives children different ways to move, communicate, take risks, imagine and play together.
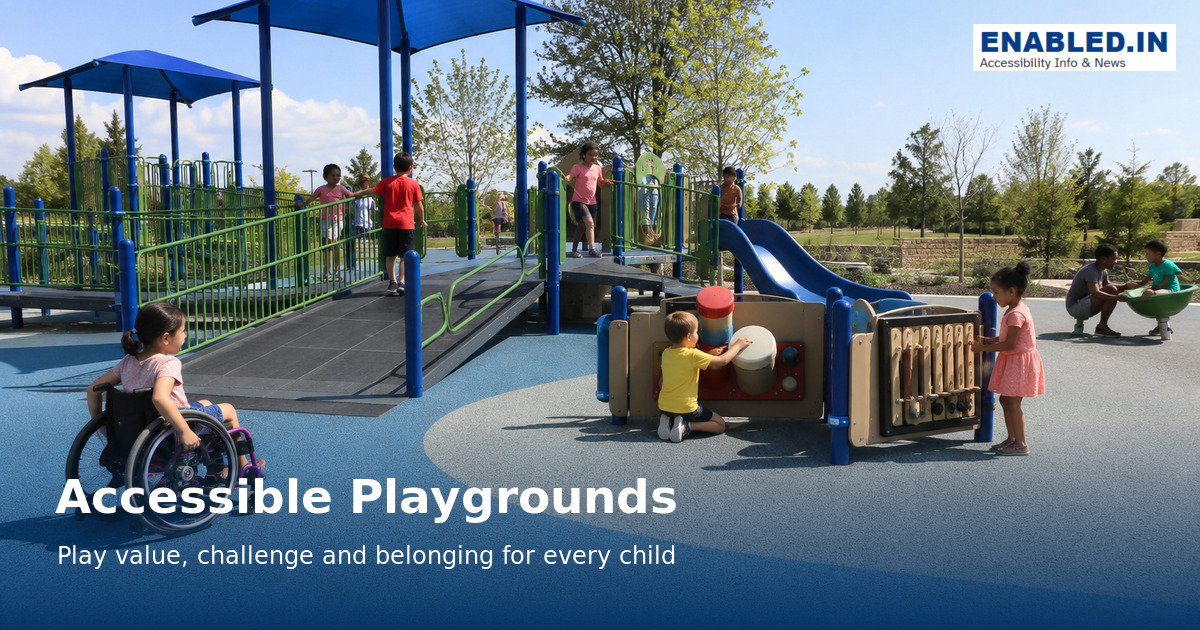
Compliance is the starting point. A truly inclusive playground offers comparable play value. It also provides challenge and social connection for children with mobility, sensory, communication, and cognitive disabilities.
Global-standard note: Selected one national reference dimensions are shown as practical examples. Confirm the adopted accessibility, building and fire rules for your location before design or construction.
Measurements at a glance
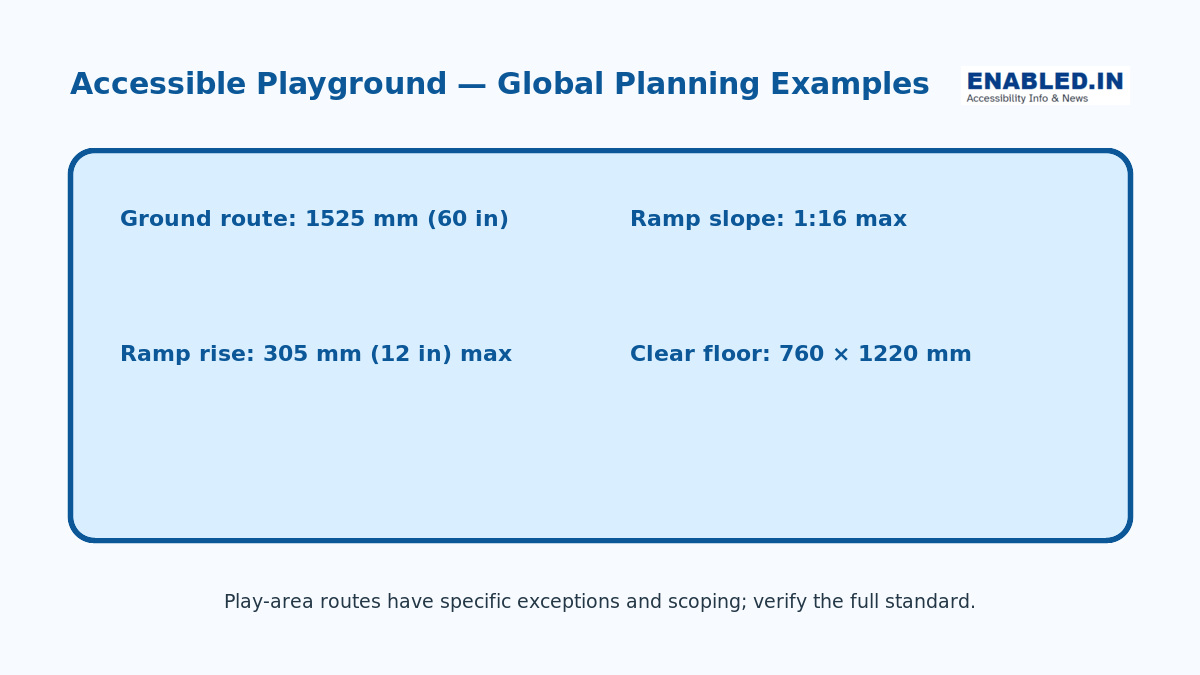
Final Global Accessibility Summary – Accessible Playground
| Accessibility element | Current image | Global recommendation for your content | Notes |
|---|---|---|---|
| Ground-level accessible route | 1525 mm (60 in) | 1500 mm min; 1800–2000 mm preferred | 1525 mm is the U.S. playground requirement. Canada generally targets 2000 mm outdoor paths, although playground-specific exceptions can reduce this to 1000 mm in limited cases. |
| Ground-route running slope | 1:16 max | ≤ 1:20 (5%) preferred; steeper only where permitted | The U.S. playground standard permits ground-level accessible routes up to 1:16 (6.25%). For global inclusive planning, ≤1:20 is the better target. |
| Elevated play ramp slope | Not clearly distinguished | ≤ 1:12 (8.33%) max; gentler preferred | Important: the U.S. standard distinguishes the ground route from an elevated playground ramp, for which the maximum slope is 1:12. |
| Ramp rise per run | 305 mm (12 in) max | 305 mm max where following U.S. playground provisions; minimize rise globally | 305 mm is specifically the U.S. elevated-play-ramp maximum rise, not a universal global playground requirement. |
| Clear floor / ground space | 760 × 1220 mm | 900 × 1200 mm min planning target; larger where possible | 760 × 1220 mm (30 × 48 in) is the U.S. minimum. For a global infographic, avoid presenting it as a universal requirement. |
| Turning / manoeuvring space | Missing | 1500 mm diameter min; larger preferred | This should be added. Canada’s outdoor playground provisions specifically use a 1500 mm turning space in constrained situations. |
| Accessible surface | Missing | Firm, stable, slip-resistant + impact-attenuating where required | Very important for playgrounds. Canadian guidance explicitly requires firm, stable and slip-resistant accessible safety surfacing; U.S. playground guidance also addresses impact attenuation and accessible surfacing. |
Accessible Playground – Global Planning Guidance
Ground route:
1500 mm min
1800–2000 mm preferred
Ground-route slope:
≤ 1:20 (5%) preferred
Turning space:
1500 mm diameter min
Accessible surface:
Firm, stable & slip-resistant
Impact-attenuating where required
Global inclusive-design planning guidance. Playground dimensions, slopes, surfacing and equipment requirements vary by jurisdiction. Verify applicable national, local, safety and accessibility standards.
Plan accessible routes through the whole play area
Connect entry points, play components, seating and facilities with firm, stable and slip-resistant routes. one national reference play-area ground routes are generally 1525 mm (60 in) wide, with limited reductions where allowed. Keep routes visible and free of pinch points.
Provide access to elevated play
Use ramps, transfer systems or both based on the number and type of elevated components. one national reference play ramps have a maximum 1:16 slope and maximum 305 mm (12 in) rise per run. A transfer system is not an equal experience for every child, so ramped access adds independence.
Distribute ground-level play choices
Provide accessible ground-level components across different play types—such as rocking, spinning, swinging, sensory and imaginative play. Avoid placing every accessible activity in one separate corner.
Use appropriate impact-attenuating surfacing
Safety surfacing must also remain firm and stable enough for mobility devices. Inspect seams, settlement, displacement and wear frequently. A surface can pass installation tests yet become inaccessible when poorly maintained.
Support families and different sensory needs
Provide companion seating, shade, accessible toilets, drinking water and secure boundaries where appropriate. Add quiet retreats, communication boards, predictable zones and play elements with varied sound, texture and movement.
Easy inspection checklist
- The required number and variety of play components are accessible.
- Routes connect ground-level and elevated play opportunities.
- Ramps or transfer systems meet the applicable dimensions.
- Surfacing supports both fall safety and mobility access.
- Wheelchair spaces are integrated with family seating.
- Maintenance checks cover routes, surfacing and transfer points.
Frequently asked questions
Does one accessible swing make a playground accessible?
No. Accessibility depends on routes and surfacing. It also requires a variety of ground-level and elevated play components. Additionally, the usability of supporting facilities is crucial.
What is the one national reference maximum slope for a play-area ramp?
The maximum running slope is 1:16, with a maximum rise of 305 mm (12 in) for each run. Other ramp details also apply.
Is poured rubber the only accessible surface?
No. Several surface systems may work when they meet safety and accessibility requirements and are maintained. Evaluate real performance, life-cycle cost, climate and repair needs.
Standards and further reading
- U.S. Access Board – Guide to the ADA Accessibility Standards
- UK Government – Approved Document M
- ISO 21542:2021 – Accessibility and usability of the built environment
This educational guide does not replace professional advice or the requirements of the authority having jurisdiction.
Discover more from enabled.in
Subscribe to get the latest posts sent to your email.