
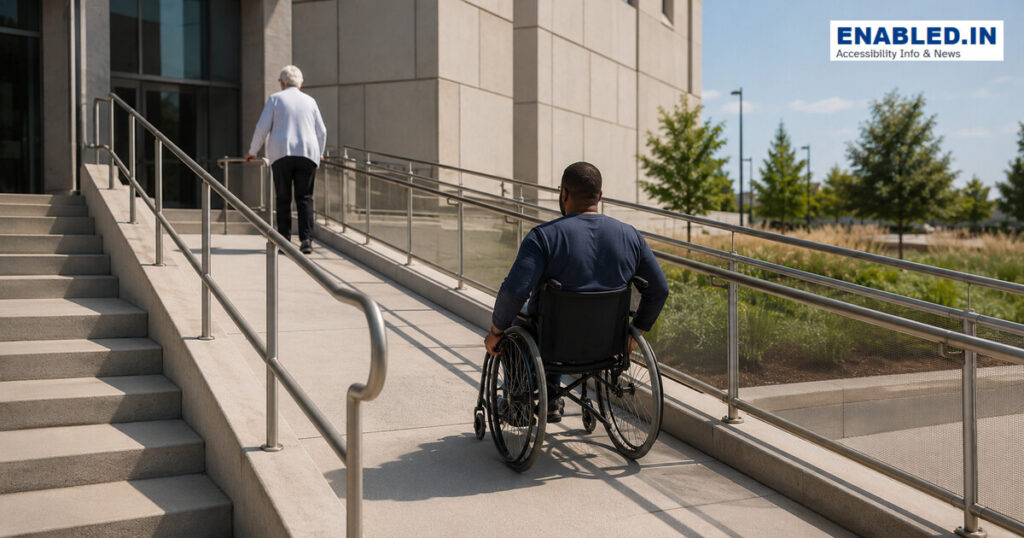
An accessible ramp provides a safe step-free change in level. It must have a manageable slope, enough clear width, level landings, secure handrails where required, edge protection, drainage and a slip-resistant surface. A steep board placed over steps is not an accessible ramp.
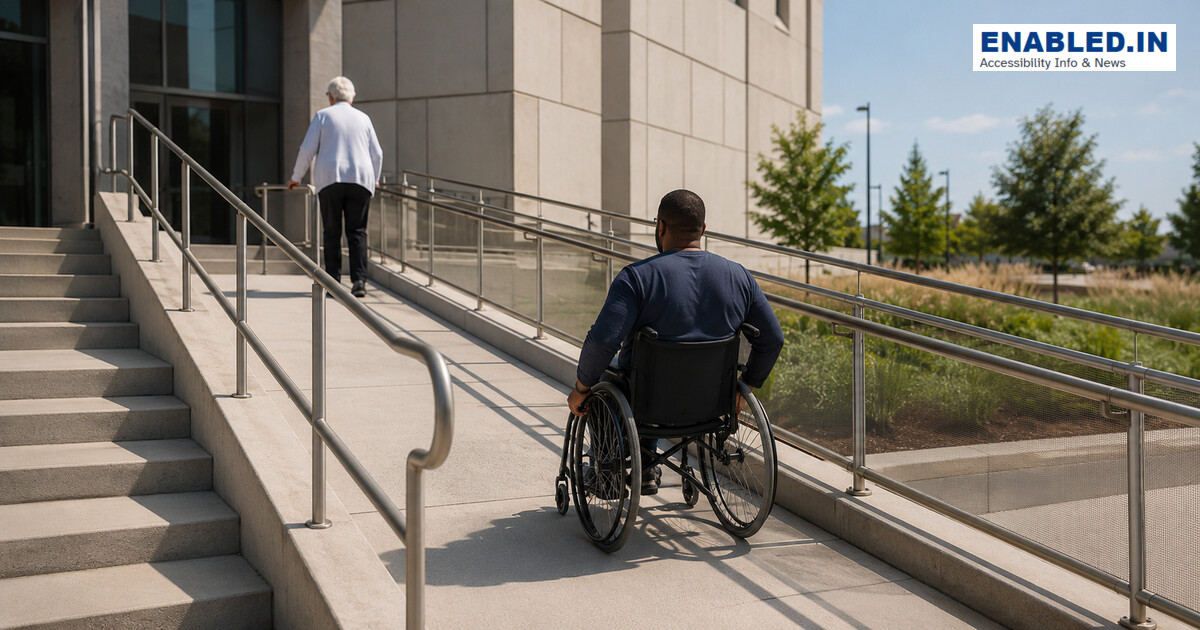
Ramp measurements at a glance
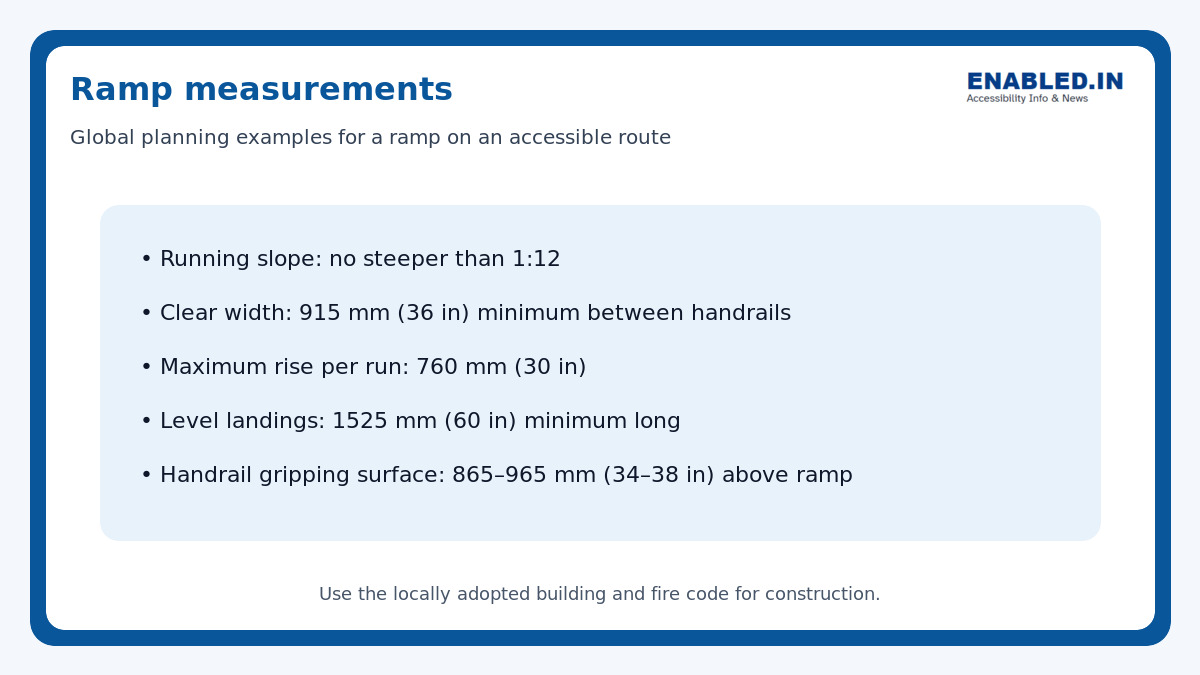
| Element | planning example |
|---|---|
| Running slope | 1:12 maximum |
| Cross slope | 1:48 maximum |
| Clear width | 915 mm (36 in) minimum between handrails |
| Rise per run | 760 mm (30 in) maximum |
| Landing length | 1525 mm (60 in) minimum |
| Handrail height | 865–965 mm (34–38 in) |
Understanding a 1:12 slope
A 1:12 slope means one unit of vertical rise for at least twelve units of horizontal run. A 300 mm rise therefore needs at least 3600 mm of ramp run, plus landings. Gentler slopes reduce effort and improve safety. Do not use the diagonal surface length to calculate the ratio.
1. Start with the complete route
Place the ramp on the normal route to the entrance or destination, not around a remote service area. Provide a compliant approach at both ends. Avoid layouts where users must cross vehicle paths or make unnecessary turns.
2. Design each run and landing
Under the one national reference, a single run may rise no more than 760 mm. Provide level landings at the top and bottom and where direction changes. A straight landing is at least as wide as the ramp and 1525 mm long. Turning landings must provide the dimensions needed for the change in direction and any door maneuvering clearance.
3. Add handrails and edge protection
one national reference ramps with a rise greater than 150 mm (6 in) generally need handrails on both sides. Handrails should be continuous, graspable and returned or extended safely. Edge protection prevents wheels and crutch tips leaving the surface. Guards may also be required where there is a fall hazard.
4. Detail the surface and drainage
Use a firm, stable, slip-resistant surface. Limit cross slope so water does not make the ramp difficult to traverse. Drain water away without placing open channels or hazardous gratings across the route. External ramps need maintenance for rain, snow, ice, leaves and algae.
5. Coordinate doors and ramps
Door landings must satisfy both ramp and door maneuvering requirements. A door should not swing into a space needed to stop or turn unless the applicable rule permits it. Powered doors can reduce effort, but sensors and controls must be accessible and maintained.
Ramp inspection checklist
- Measure rise and horizontal run for every segment.
- Check running and cross slope.
- Measure clear width between handrails.
- Confirm top, bottom and intermediate landings are level.
- Check turning landings and door clearances.
- Verify handrail height, continuity, clearance and extensions.
- Provide compliant edge protection and guards.
- Inspect surfaces, joints, drainage and lighting.
- Keep landings free of bins, bicycles and signs.
Frequently asked questions
How long must a ramp be for a 600 mm rise?
At 1:12, the ramp runs total at least 7200 mm, excluding landings. Because the one national reference limits a run to 760 mm of rise, one run may be possible, but local standards may require a gentler slope or different maximum flight length.
Do all ramps need handrails?
No. Under the one national reference, handrails are generally required when the rise is greater than 150 mm (6 in). Other codes may use different triggers.
Can a portable ramp be a permanent solution?
Only if the applicable law permits it and the installation meets every relevant requirement. Many portable ramps are too steep, unstable or poorly landed for independent public access.
Sources and further reading
Discover more from enabled.in
Subscribe to get the latest posts sent to your email.