
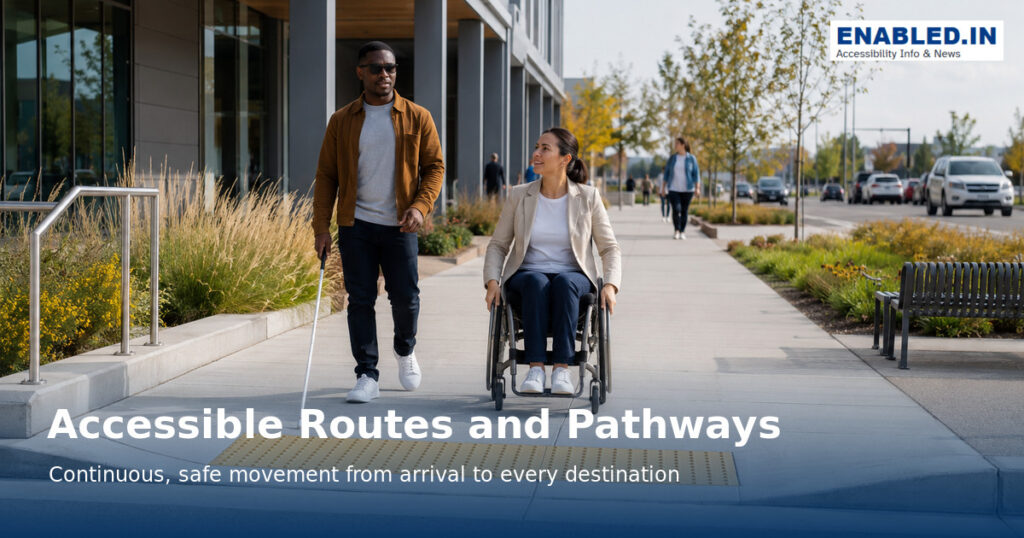
An accessible route is a continuous, unobstructed path that connects every place people need to reach.
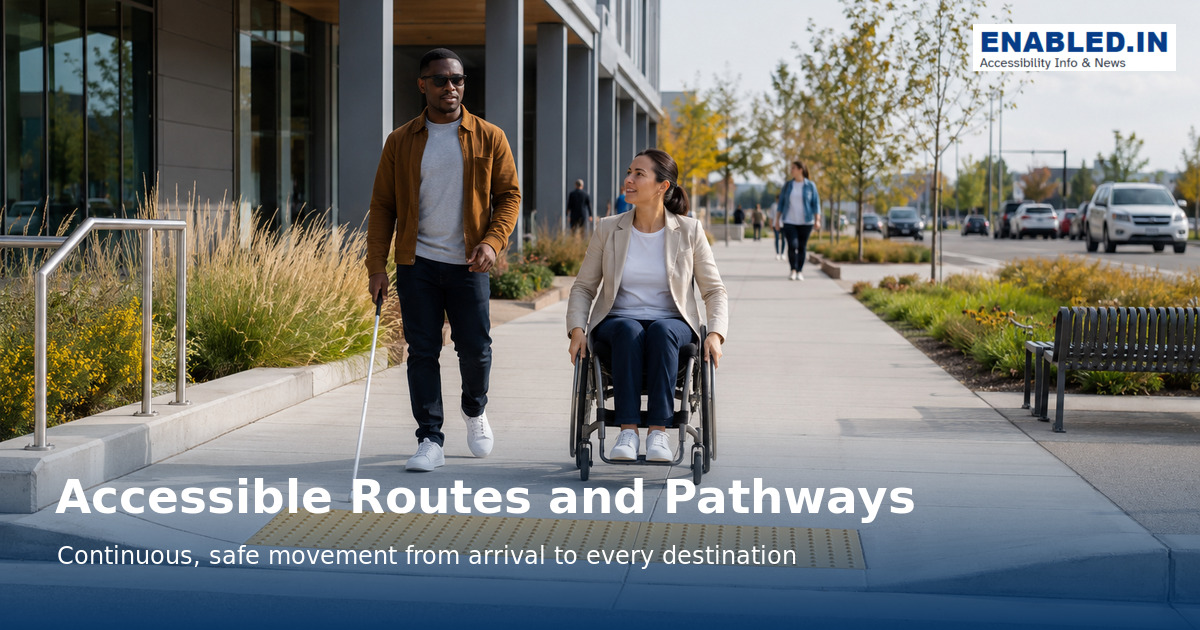
Accessibility fails when even one link is missing. The route must work from the site boundary, parking and drop-off area through entrances, rooms, facilities and outdoor amenities.
Global-standard note: Selected one national reference dimensions are shown as practical examples. Confirm the adopted accessibility, building and fire rules for your location before design or construction.
Measurements at a glance
Accessible Route – Simple Standards Comparison
| Element | USA – ADA | India – IS 4963:2024 | Global / ISO | Recommendation |
|---|---|---|---|---|
| Clear width | 915 mm min | 1200 mm min | 1200 mm preferred | Use 1200 mm minimum where possible |
| Passing space | 1525 × 1525 mm | 1500 × 1500 mm | 1500 × 1500 mm | Provide on narrow routes |
| Turning space | 1525 mm | 1500 mm | 1500 mm | Provide at turns and key locations |
| Running slope | 1:20 max | 1:20 preferred | 1:20 | Keep route as level as possible |
| Cross slope | 1:48 max | 1:50 max | About 1:50 | Minimize cross slope |
| Surface | Firm & slip-resistant | Firm & slip-resistant | Firm & slip-resistant | Keep smooth and obstruction-free |
Standards: ADA 2010 §§302 & 403 · IS 4963:2024 · ISO 21542:2021.
Note: Measurements can differ by country and site conditions. Always verify against the locally adopted accessibility and building standards.
Create one continuous step-free network
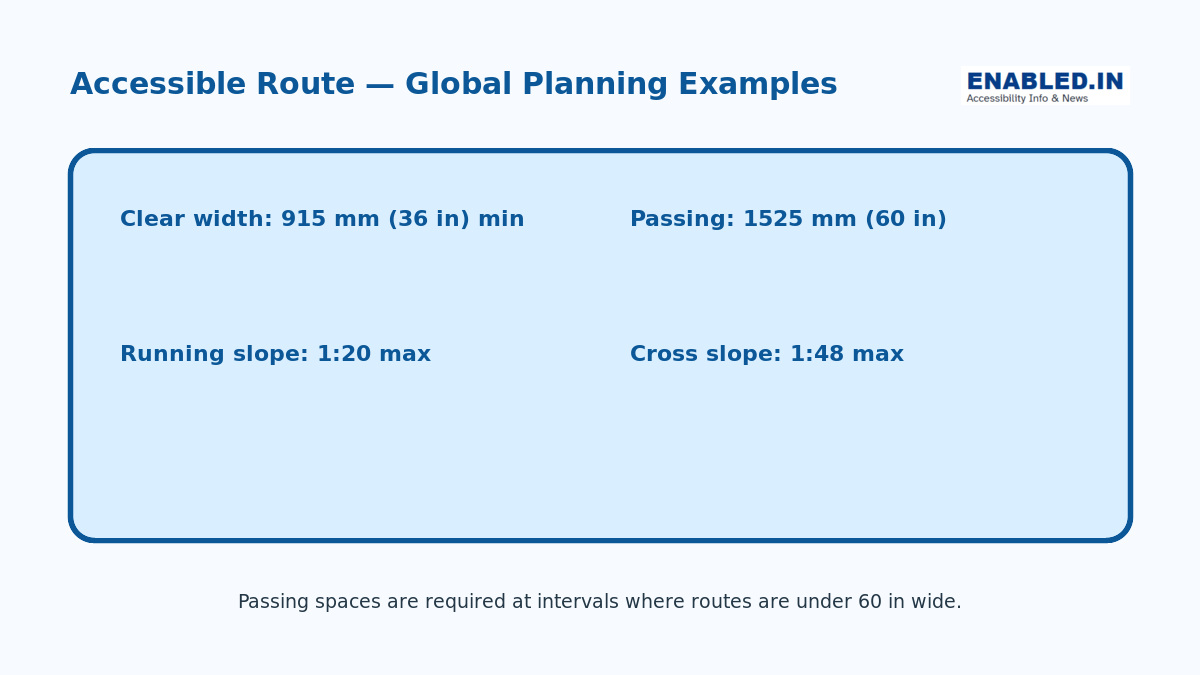
Map every origin and destination before choosing isolated fixes. Under the one national reference, an accessible route is generally at least 915 mm (36 in) wide. Where it is less than 1525 mm (60 in), provide passing spaces at intervals no greater than 61 m (200 ft). Wider routes improve two-way movement.
Control gradients and level changes
A walking surface steeper than 1:20 is treated as a ramp under the one national reference and must meet ramp requirements. Cross slope is generally limited to 1:48. Avoid abrupt lips; small permitted changes in level must be detailed correctly, while larger changes need a ramp or lift.
Choose firm, stable and slip-resistant surfaces
Use surfaces that do not shift, sink or become dangerously slippery. Keep joints narrow and flush, orient elongated openings across the direction of travel, and maintain drainage without creating severe cross slopes.
Protect headroom and maneuvering space
Remove protruding objects from the cane-detection zone and keep adequate vertical clearance. Provide turning and clear floor space at doors, controls, seating, drinking fountains and other destinations.
Maintain the route every day
A compliant drawing is not enough. Prevent furniture, signs, bins, vehicles, snow, cables and construction work from blocking the route. Provide an accessible signed alternative during temporary closures.
Easy inspection checklist
- The route connects every public destination without steps.
- Clear width and passing spaces are measured at the narrowest points.
- Running and cross slopes are verified with suitable instruments.
- Surfaces are firm, stable, slip resistant and well drained.
- Doors, controls and destinations have required maneuvering space.
- A documented inspection and temporary-route plan is in place.
Frequently asked questions
What is the minimum one national reference accessible-route width?
The general minimum is 915 mm (36 in), subject to limited reductions and specific exceptions. Passing spaces are needed when the route is narrower than 1525 mm (60 in).
When does a sloped walkway become a ramp?
Under the one national reference, a walking surface with a running slope steeper than 1:20 is a ramp and must satisfy the applicable ramp provisions.
Can an accessible route share a vehicle lane?
Pedestrian routes should be separated from traffic wherever possible. Where crossings are unavoidable, provide visibility, level transitions, clear markings where required and appropriate traffic controls.
Standards and further reading
- U.S. Access Board – Accessible Routes
- U.S. Access Board – Guide to the ADA Accessibility Standards
- UK Government – Approved Document M
- ISO 21542:2021 – Accessibility and usability of the built environment
This educational guide does not replace professional advice or the requirements of the authority having jurisdiction.
Discover more from enabled.in
Subscribe to get the latest posts sent to your email.