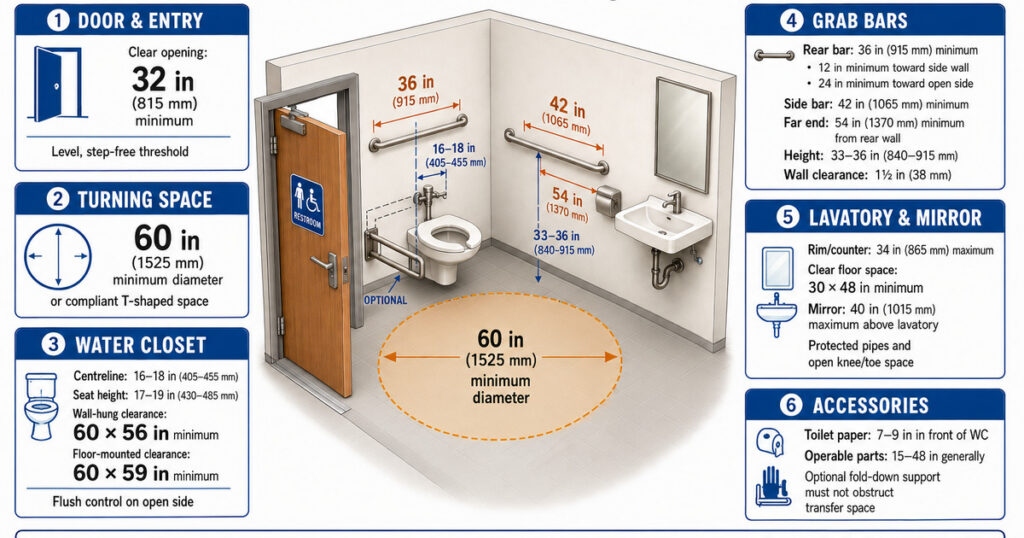
An accessible toilet room should allow a person with a disability to enter, close the door, turn, approach the fixtures, transfer to the toilet, wash their hands and leave independently. Compliance is not achieved by adding a wheelchair symbol or a grab bar alone. The room must work as one connected, step-free space.
It covers the doorway, turning space, water closet, transfer clearance, fixed grab bars, toilet-paper dispenser, lavatory, mirror and optional fold-down support bar. Metric equivalents are included for easier planning.
Accessible toilet room measurements at a glance
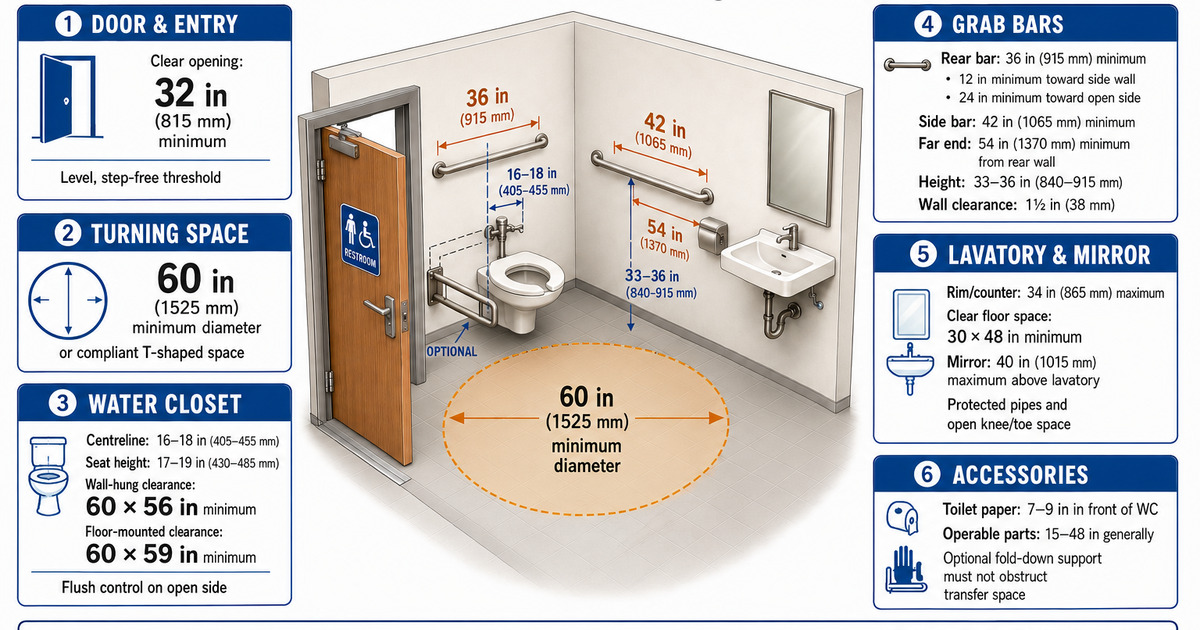
The essential measurements include a 32-inch minimum clear doorway, a 60-inch turning circle, correctly positioned water-closet clearances, fixed rear and side grab bars, and a lavatory with wheelchair knee and toe space. Every required clearance must remain free of storage, bins and other obstructions.
| Element | Key requirement |
|---|---|
| Door opening | 32 in (815 mm) minimum clear width |
| Turning space | 60 in (1525 mm) minimum diameter or a compliant T-shaped space |
| WC centreline | 16-18 in (405-455 mm) from the side wall |
| Toilet-seat height | 17-19 in (430-485 mm) |
| Wall-hung WC clearance | 60 × 56 in (1525 × 1420 mm) minimum |
| Floor-mounted WC clearance | 60 × 59 in (1525 × 1500 mm) minimum |
| Grab-bar height | 33-36 in (840-915 mm) to the top of the gripping surface |
| Lavatory height | 34 in (865 mm) maximum to the rim or counter |
1. Provide a level, step-free entrance
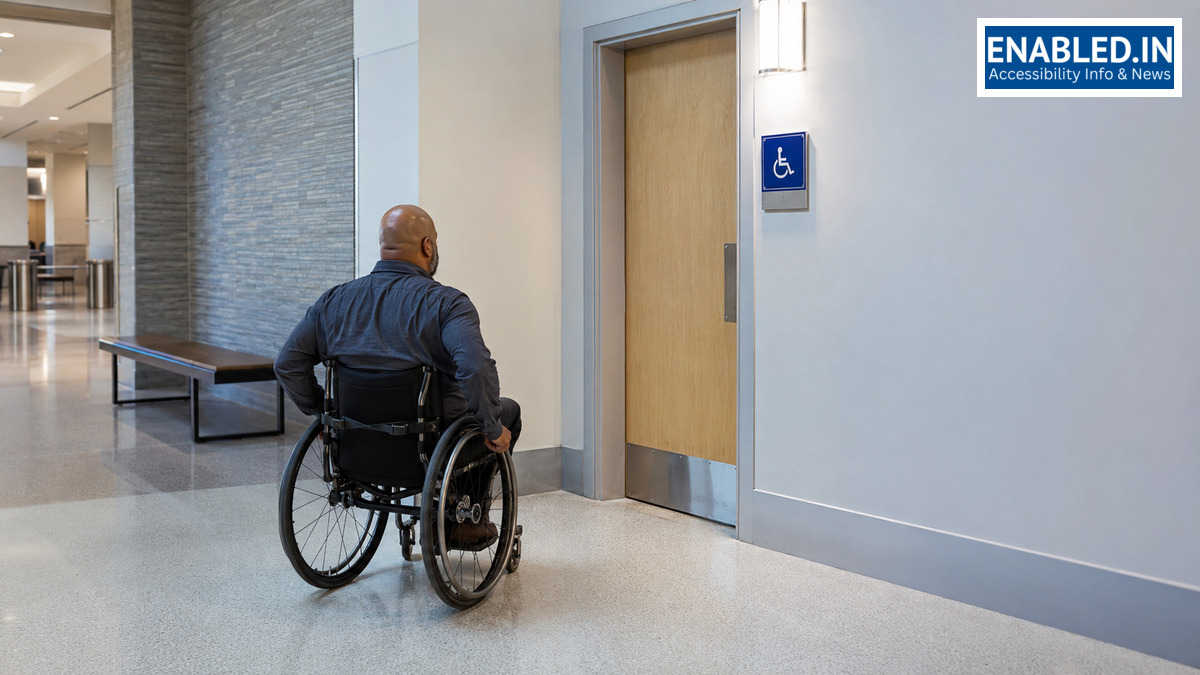
The route to the toilet room and the entrance threshold must be accessible. A step, raised platform or abrupt level change can make an otherwise compliant toilet room unusable. The doorway must provide at least 32 inches (815 mm) of clear opening when the door is open 90 degrees.
Door manoeuvring clearance depends on the direction of approach and whether the door is pushed or pulled. The door, handle, closer and latch must be usable without tight grasping, pinching or twisting. Lever-style hardware is generally easier to operate. The door swing must not reduce the required clear floor space at fixtures unless a specific exception applies.
Entrance checks
- Confirm a continuous accessible route reaches the door.
- Provide a flush or compliant threshold with no step.
- Measure the usable clear opening, not only the nominal door size.
- Check manoeuvring space on both sides of the door.
- Use accessible hardware and appropriate opening force.
- Place accessible signage where required and keep it visible.
2. Keep the turning and transfer spaces clear
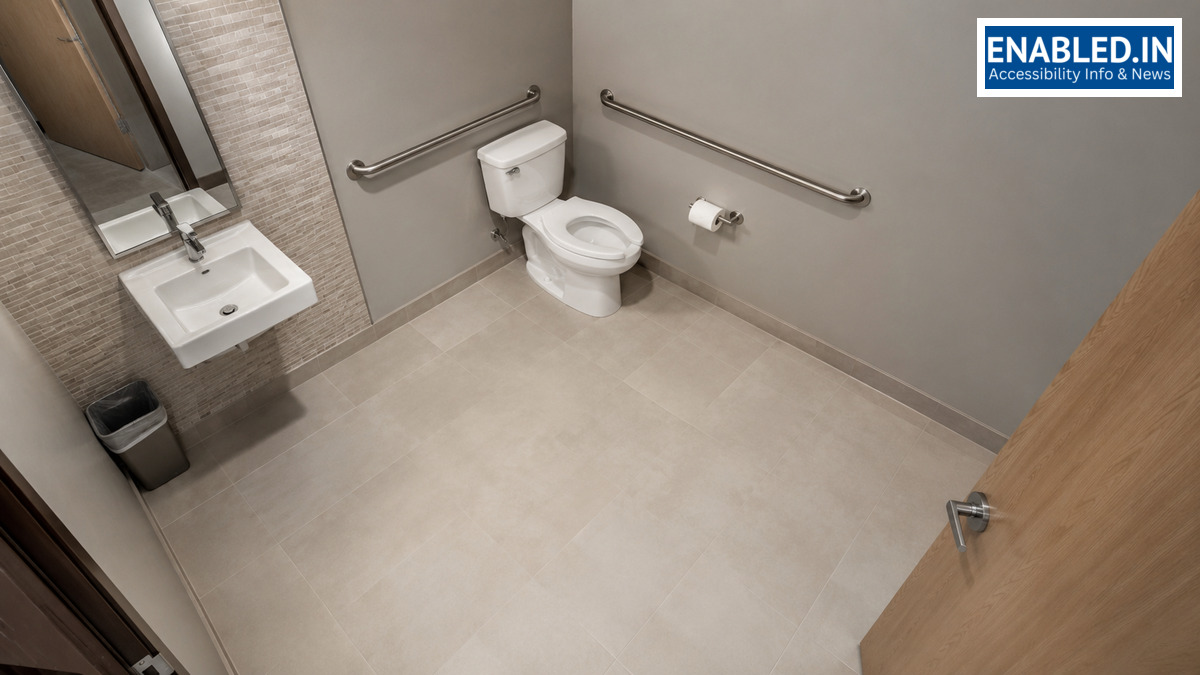
A wheelchair user needs enough room to enter, turn and position beside the toilet. A circular turning space must be at least 60 inches (1525 mm) in diameter. A compliant T-shaped turning space may be used instead. Knee and toe clearance under an accessible lavatory may overlap part of a turning space when the applicable requirements are satisfied.
The water-closet clearance must be at least 60 inches wide. Its depth must be at least 56 inches for a wall-hung toilet or 59 inches for a floor-mounted toilet. This clearance is the transfer area. Do not place a waste bin, movable cabinet, changing table or decorative item where it blocks the approach or transfer.
The water-closet centreline must be 16-18 inches (405-455 mm) from the side wall. The seat height must be 17-19 inches (430-485 mm) above the finished floor. Position the flush control on the open side so it can be reached without leaning across the toilet.
3. Install the required rear and side grab bars correctly
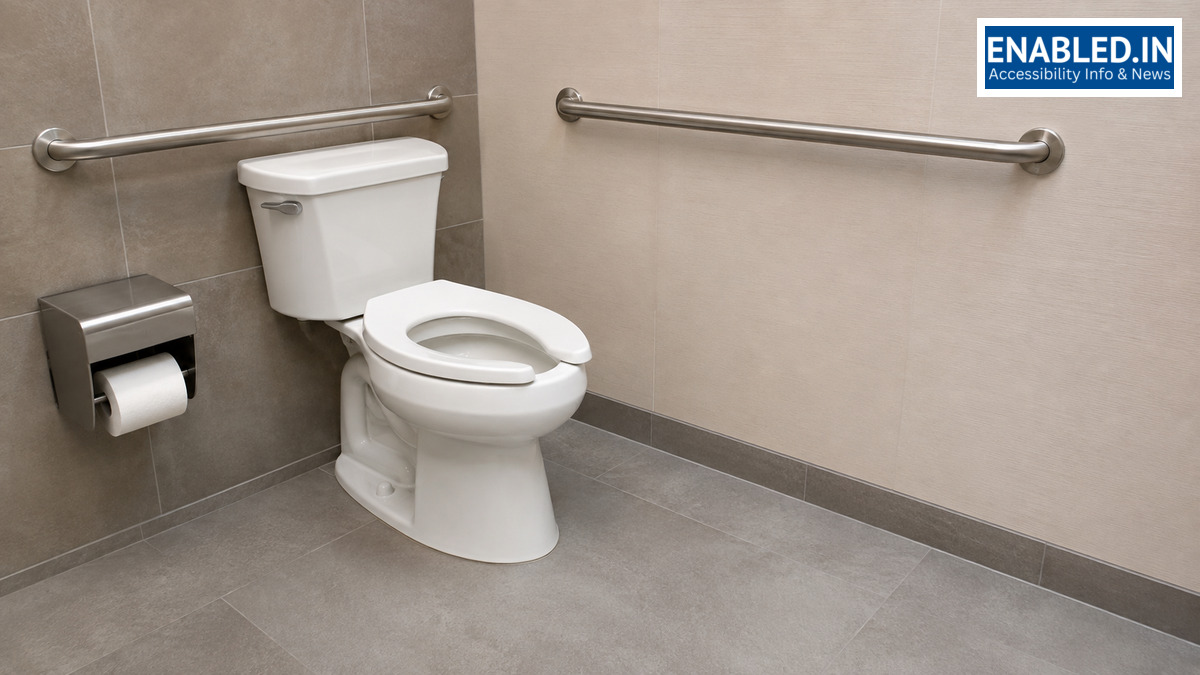
Two fixed horizontal grab bars are required around the accessible water closet: one on the wall behind the toilet and one on the side wall beside it. They should form a clear perpendicular arrangement. Showing two bars on one wall does not meet the requirement.
Rear grab bar
- Minimum overall length: 36 inches (915 mm).
- Extend at least 12 inches (305 mm) from the WC centreline toward the side wall.
- Extend at least 24 inches (610 mm) from the centreline toward the open side.
- The rear bar may be shifted or split where permitted to avoid a conflict with required flush controls.
Side-wall grab bar
- Minimum bar length: 42 inches (1065 mm).
- The near end must be no more than 12 inches (305 mm) from the rear wall.
- The far end must extend at least 54 inches (1370 mm) from the rear wall.
Both bars must be mounted 33-36 inches (840-915 mm) above the finished floor, measured to the top of the gripping surface. The clearance between a grab bar and the wall is exactly 1½ inches (38 mm), not a minimum range. Bars must not rotate in their fittings and must have adequate structural strength.
Can an adjustable fold-down support bar be added?
Yes. An additional swing-up or fold-down support bar may be provided on the open transfer side, but the ADA Standards do not require it. It must not obstruct the required wheelchair transfer space or interfere with the required fixed rear and side grab bars. It should be securely mounted and fold out of the transfer path when not needed.
4. Position the toilet-paper dispenser within reach
The toilet-paper dispenser must be reachable from the seated position. The dispenser location is measured 7-9 inches (180-230 mm) in front of the water closet. It can be below or above the side grab bar, but it must not interfere with grasping the bar.
A non-recessed dispenser located above the grab bar must maintain the required clearance from the bar and remain within the accessible reach range. The dispenser must allow continuous paper flow and should not control or restrict delivery.
5. Provide an accessible lavatory and mirror
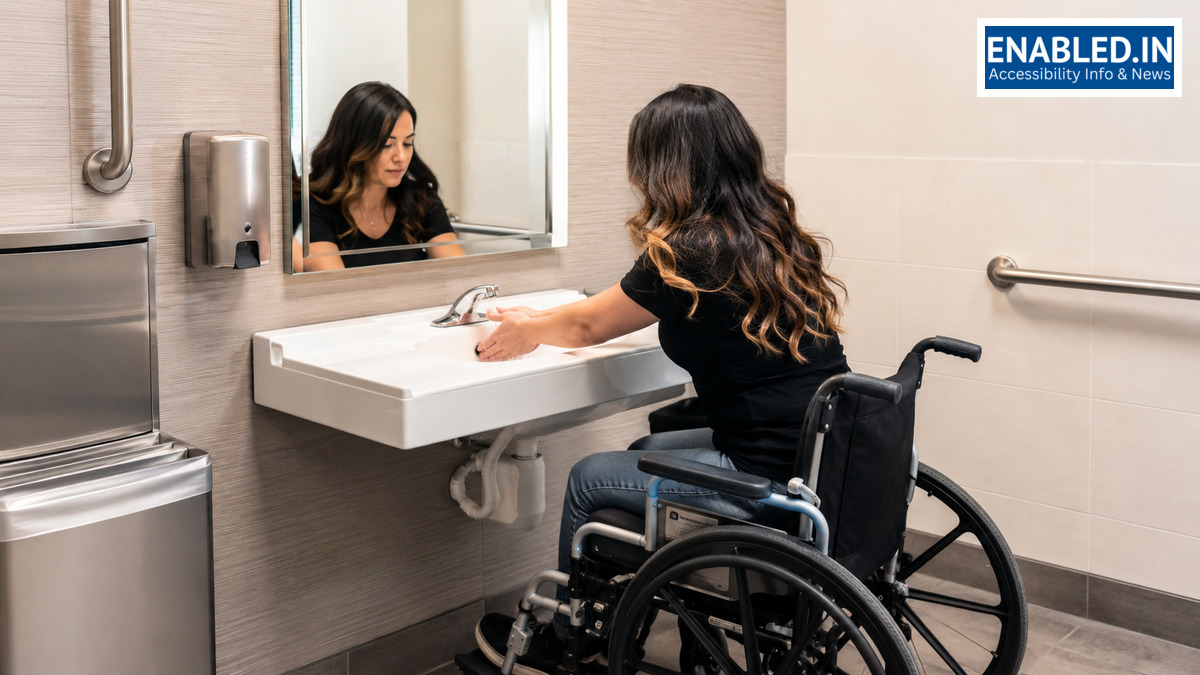
The lavatory rim or counter surface must be no higher than 34 inches (865 mm). Provide a forward approach with a clear floor space of at least 30 × 48 inches (760 × 1220 mm), together with compliant knee and toe clearance below the basin.
Water-supply and drain pipes below the lavatory must be insulated or otherwise protected against contact. Sharp or abrasive surfaces must be removed or guarded. Faucet controls should be operable with one hand and without tight grasping, pinching or twisting.
When a mirror is installed above the lavatory, the bottom edge of its reflecting surface must be no higher than 40 inches (1015 mm). A mirror not located above a lavatory has a 35-inch (890 mm) maximum reflecting-surface height.
6. Plan accessories without creating new barriers
Soap dispensers, hand dryers, paper-towel dispensers, shelves, coat hooks, sanitary disposal units and other operable parts must be within an accessible reach range. A commonly applicable unobstructed reach range is 15-48 inches (380-1220 mm), although the exact permitted reach can depend on the approach and any obstruction.
Accessories must not project dangerously into circulation routes or occupy the required turning and transfer clearances. A baby-changing table is optional unless another rule requires it. When provided, its open and closed positions must not block the doorway, accessible route, turning circle or water-closet transfer space.
Complete single-user accessible toilet room layout
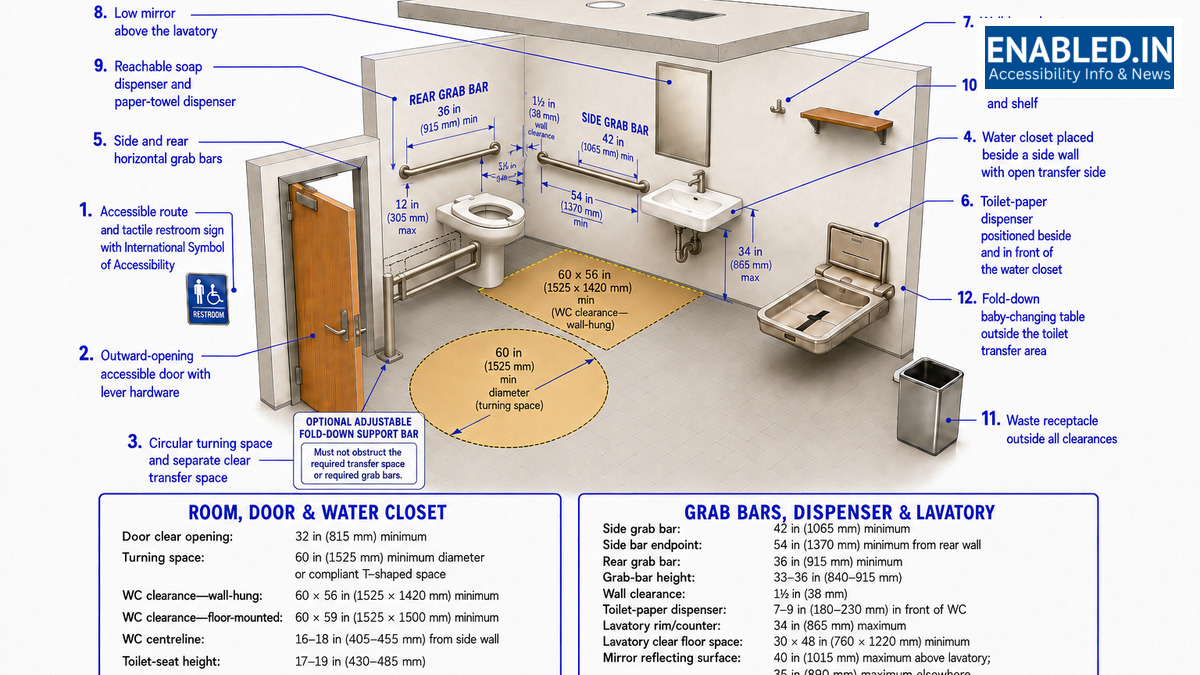
The final layout should be reviewed as a complete user journey. A room may contain individually compliant fixtures but still fail when the door swing, waste bin, lavatory, changing table or dispensers overlap the space a wheelchair user needs.
Accessible toilet room inspection checklist
- Is the route to the room continuous and step-free?
- Does the door provide at least 32 inches of clear opening?
- Is the required door manoeuvring space available?
- Is there a 60-inch turning circle or compliant T-shaped space?
- Is the water-closet centreline 16-18 inches from the side wall?
- Is the toilet seat 17-19 inches high?
- Is the required 60-inch-wide transfer clearance unobstructed?
- Are separate rear and side-wall grab bars installed at the same compliant height?
- Does the side grab bar extend to the required location?
- Is the toilet paper correctly positioned and clear of the grab bar?
- Is the lavatory no higher than 34 inches with knee and toe clearance?
- Are exposed pipes protected?
- Is the mirror mounted at an accessible height?
- Are soap, towels, dryers and controls within reach?
- Do optional fixtures remain outside required clearances?
Frequently asked questions
What is the minimum door width for an accessible toilet room?
The doorway must provide a clear opening of at least 32 inches (815 mm), measured with the door open 90 degrees.
How much turning space does a wheelchair need?
Provide a circular turning space at least 60 inches (1525 mm) in diameter or a compliant T-shaped turning space.
How many grab bars are required at an accessible toilet?
Two fixed horizontal grab bars are generally required: a rear grab bar behind the toilet and a side grab bar on the adjacent side wall.
Is a fold-down grab bar required?
No. The ADA Standards do not require an additional fold-down bar on the open side. If provided, it must not interfere with the required grab bars or transfer space.
Can the toilet-room door swing into the wheelchair turning space?
Door-swing rules depend on the room arrangement and applicable provisions. The door must not obstruct required fixture clearances when those clearances are needed for use. Confirm the final plan against the adopted code.
Are these measurements valid everywhere?
These measurements summarize the 2010 ADA Standards used in the United States. State, local and other national accessibility codes may add or modify requirements. Always verify the standard adopted for the project.
Sources and further reading
Important: This guide supports planning and awareness. It is not a substitute for a project-specific code review, professional design service or approval by the authority having jurisdiction.