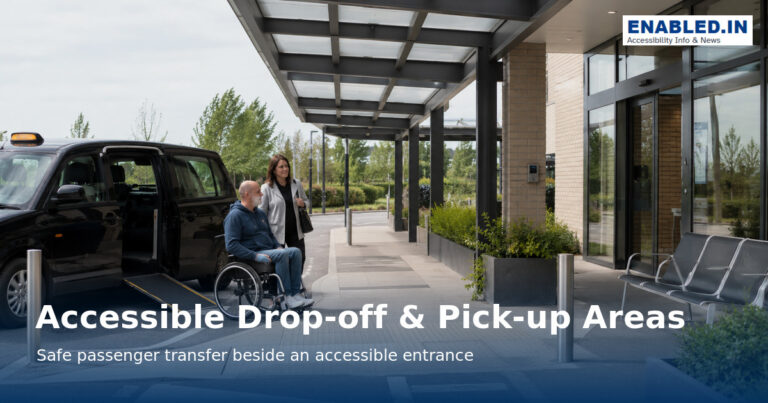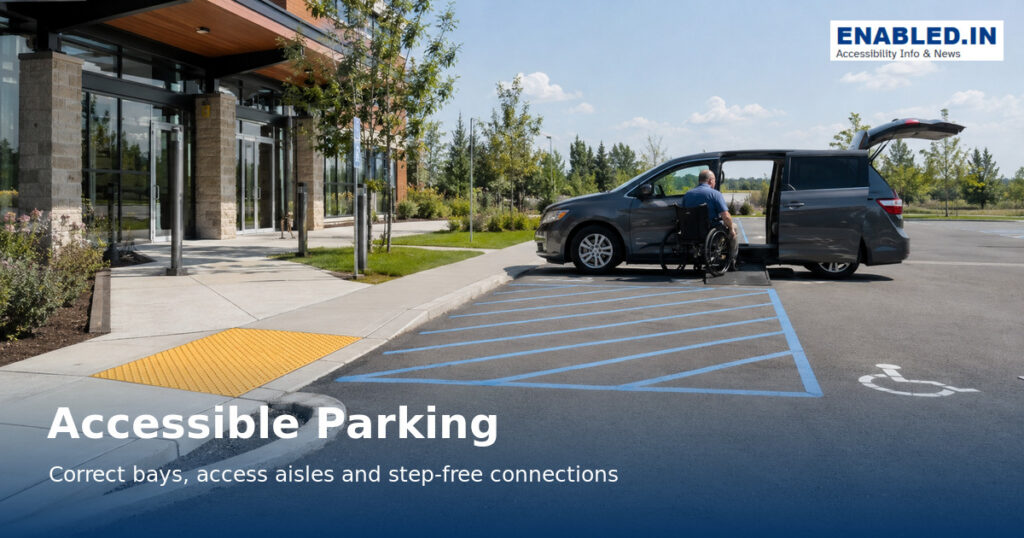
Accessible parking only works when the bay, access aisle, signs, surface and route to the entrance function as one system.
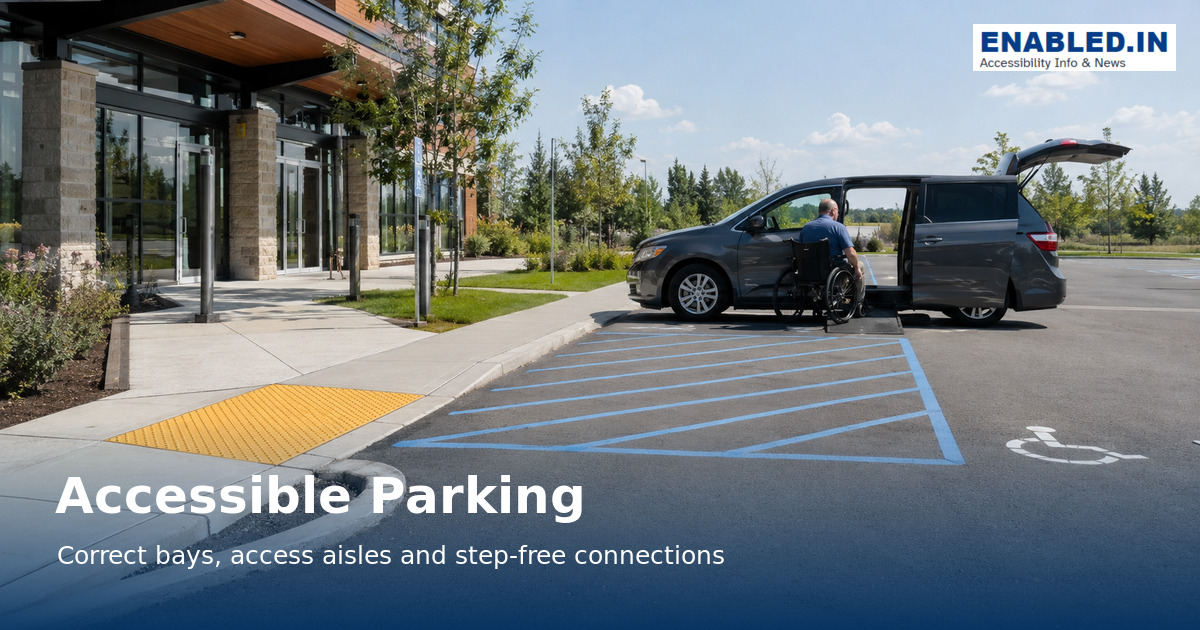
A painted wheelchair symbol alone is not enough. Correct scoping, dimensions, level surfaces, vertical clearance, maintenance and enforcement determine whether a person can safely transfer and reach the building.
Global-standard note: The dimensions below use selected planning examples as a practical reference. They are not a substitute for the law, building code or fire code that applies to your project. Confirm the governing jurisdiction and involve disabled users in design review.
Measurements at a glance
Accessible Parking – Global Standards Comparison
| Element | USA – ADA | India – IS 4963:2024 | UK – Approved Document M | Recommendation |
|---|---|---|---|---|
| Car bay | 2440 mm wide min | 3900 × 5400 mm min | 2400 × 4800 mm | Provide bay plus wheelchair transfer area |
| Side transfer / access aisle | 1525 mm min | 1500 mm min included in bay width | 1200 mm access zone | Keep completely unobstructed |
| Van bay | 3350 mm + 1525 mm aisle* | At least same dimensions as accessible car space; accommodate ramp/hoist | Verify vehicle-specific needs | Design for wheelchair-accessible vans where required |
| Vertical clearance | 2490 mm min for van route/space | 2600 mm min at car-park entrance | Verify locally | Maintain clearance along the complete vehicle route |
| Gradient / slope | 1:48 max | 1:50 max | Firm and level | Keep bay and transfer area as level as possible |
| Accessible route | Required | 1200 mm width behind vehicles where specified | Accessible route required | Connect directly to an accessible entrance |
| Standards | ADA 2010 §§208, 502 | IS 4963:2024 | Approved Document M / BS 8300 | Also consider ISO 21542 for global accessibility planning |
Calculate the required number correctly
The one national reference table bases accessible spaces on the total number in each parking facility, not necessarily the entire site. Hospital outpatient, rehabilitation and mobility-treatment facilities have additional scoping. Always check local rules, which may be more stringent.
Provide the correct bay and aisle
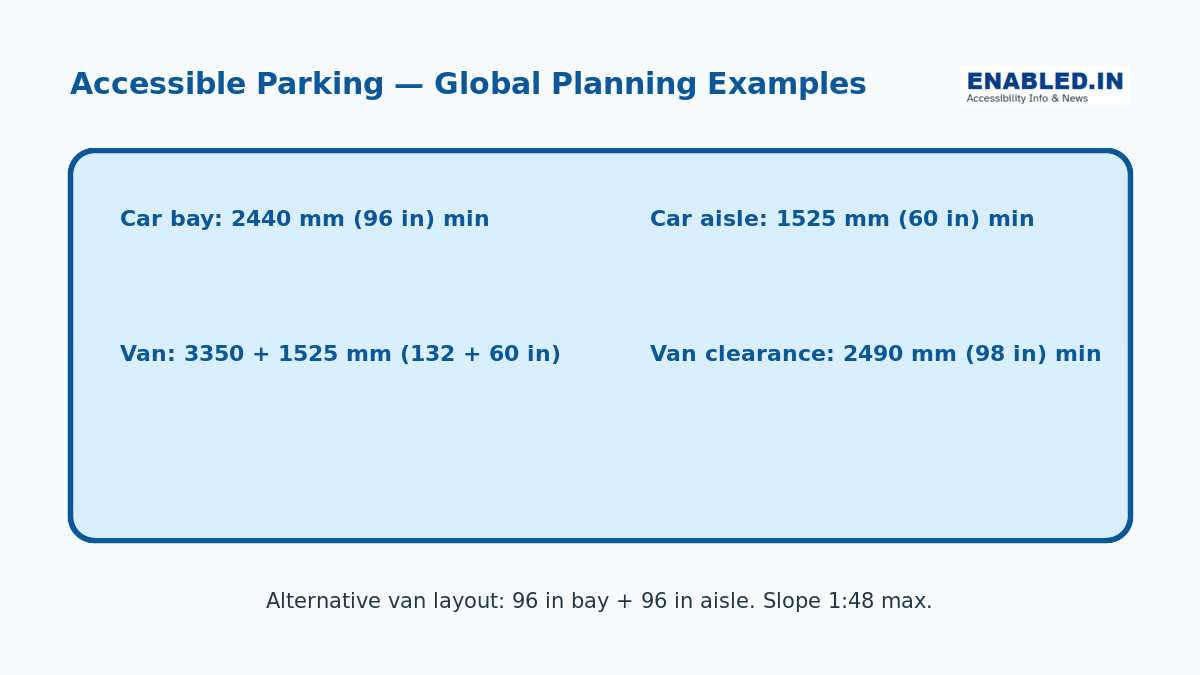
planning examples: a car space is at least 2440 mm (96 in) wide with a 1525 mm (60 in) access aisle. A van space may be 3350 mm (132 in) with a 1525 mm aisle, or 2440 mm (96 in) with a 2440 mm aisle. Mark the aisle so vehicles do not park in it.
Control slope, surface and drainage
Parking spaces and access aisles must be level with slopes no steeper than 1:48 in all directions under the one national reference. Use firm, stable, slip-resistant surfaces and prevent ponding, broken paving, snow or stored objects from blocking transfer space.
Connect directly to an accessible route
The access aisle must adjoin an accessible route without forcing the user behind parked vehicles. Where the route rises to a footpath, position the curb ramp so it does not project into the access aisle and reduce level transfer space.
Protect van access and headroom
Provide at least 2490 mm (98 in) vertical clearance at the van space, access aisle and vehicular route serving them under the one national reference. Check canopies, pipes, signs, sprinklers and garage entrances not just the bay.
Use signs and manage the spaces
Provide vertical signs with the International Symbol of Accessibility and identify van-accessible spaces as required. Keep signs visible when vehicles are parked. Regularly inspect markings, obstructions, pavement and unauthorized use.
Easy inspection checklist
- Required space count is calculated for each parking facility.
- At least the required van-accessible spaces are included.
- Bay and aisle widths are measured between markings correctly.
- Slope is no steeper than 1:48 in every direction.
- A continuous accessible route leads to an accessible entrance.
- Van headroom is verified along the entire vehicular route.
Frequently asked questions
Can two accessible spaces share one access aisle?
Yes, where the layout and applicable standard allow it. The shared aisle must be the correct width and must connect safely to the accessible route.
May a curb ramp be placed inside the access aisle?
It should not reduce or slope the required level access aisle. Locate curb ramps outside the parking and transfer areas while maintaining a direct route.
What is the minimum van clearance under the one national reference?
At least 2490 mm (98 in) is required at the van space, access aisle and the vehicular route serving them. Local codes may require more.
Standards and further reading
- U.S. Access Board – Parking Spaces
- U.S. Access Board – Guide to the ADA Accessibility Standards
- UK Government – Approved Document M
- ISO 21542:2021 – Accessibility and usability of the built environment
Reviewed as an educational accessibility guide. For construction or alteration work, obtain advice from a qualified accessibility professional and the authority having jurisdiction.
Discover more from enabled.in
Subscribe to get the latest posts sent to your email.