

An accessible dining area lets people reach a table, sit with their group, order, eat and leave independently. Accessibility includes routes, table choices, wheelchair knee space, seating, lighting, acoustics and service circulation.

Measurements and planning checks
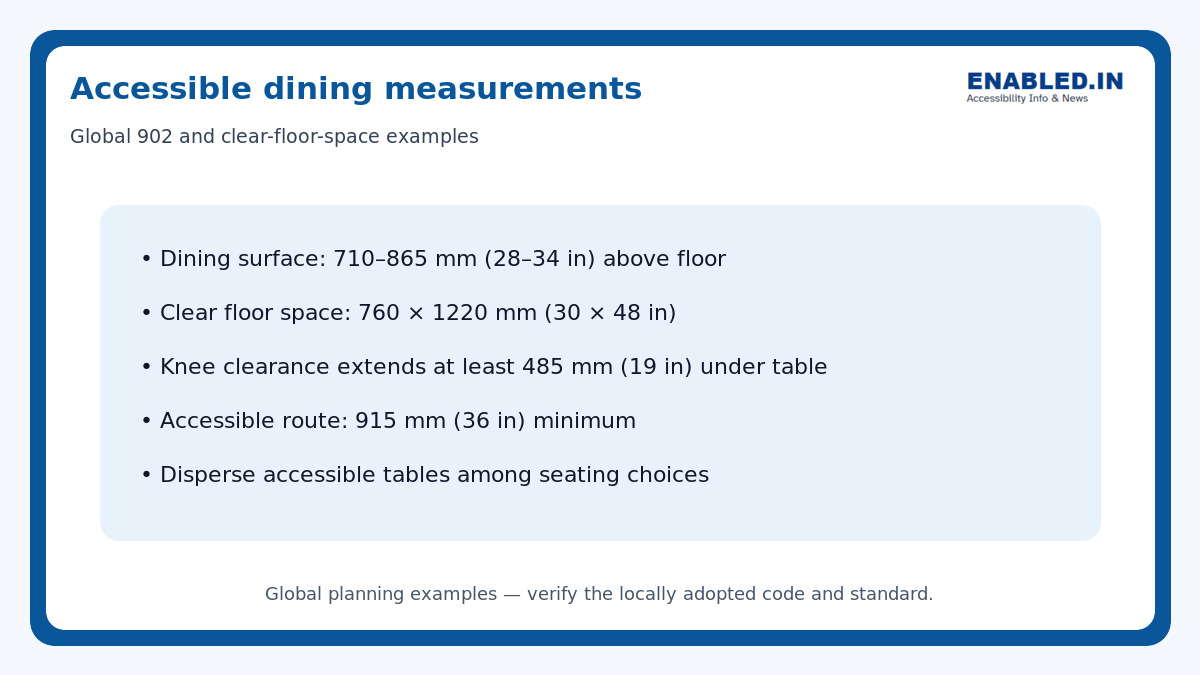
Accessible Dining Measurements
Accessible dining areas should provide adequate space for wheelchair approach, comfortable seating, circulation, and use of dining surfaces.
| Accessibility Requirement | Recommended Measurement / Guidance |
|---|---|
| Dining surface height | 710–865 mm (28–34 in) above the floor |
| Clear floor space | Minimum 760 × 1220 mm (30 × 48 in) |
| Knee clearance | Extends at least 485 mm (19 in) under the table |
| Accessible route | Minimum 915 mm (36 in) clear width |
| Accessible seating | Disperse accessible tables and seating spaces among the available seating choices |
Note: These are global planning examples. Verify measurements against the accessibility standard and building regulations applicable in the relevant country or jurisdiction.
In the reference example 902, dining surfaces are accessible. They are 710–865 mm (28–34 in) high. These surfaces need compliant clear floor space. They also require knee and toe space. Accessible seating must be dispersed rather than isolated. Verify the number and distribution required locally.
1. Provide a continuous route
Connect the entrance, host point, accessible tables, buffet, payment point and toilet without steps or tight turns. Keep aisles free of spare chairs and service equipment.
2. Disperse accessible tables
Offer the same views, price ranges and social choices available to other diners. A wheelchair user should sit at the table, not project into the main aisle.
3. Choose usable furniture
Use stable tables without central bases or framing that blocks knees. Provide chairs with and without arms, varied seat heights and enough space to move a chair away.
4. Support sensory access
Use even lighting, large-print and digital menu options, good contrast and acoustic treatment. Staff should understand communication preferences and food-allergy procedures.
5. Keep service areas accessible
Provide clear approaches to buffets, beverage points and payment devices. Place food, utensils and controls within accessible reach and offer equivalent assistance without delay.
Practical inspection checklist
- Step-free route reaches all required dining functions
- Accessible tables are correctly sized and dispersed
- Clear floor and knee space are unobstructed
- Aisles remain clear during busy service
- Menus and payment methods are accessible
- Lighting and acoustics support communication
- Staff know how to provide assistance respectfully
Frequently asked questions
How high should an accessible dining table be?
one national reference 902 specifies 710–865 mm (28–34 in) above the floor.
Can one accessible table be placed near the entrance?
Only if it satisfies the required number and dispersion. Accessible choices should be integrated throughout the dining area.
Are fixed booths accessible?
Some fixed seating systems must provide accessible spaces; use the applicable scoping rule and include comparable locations.