
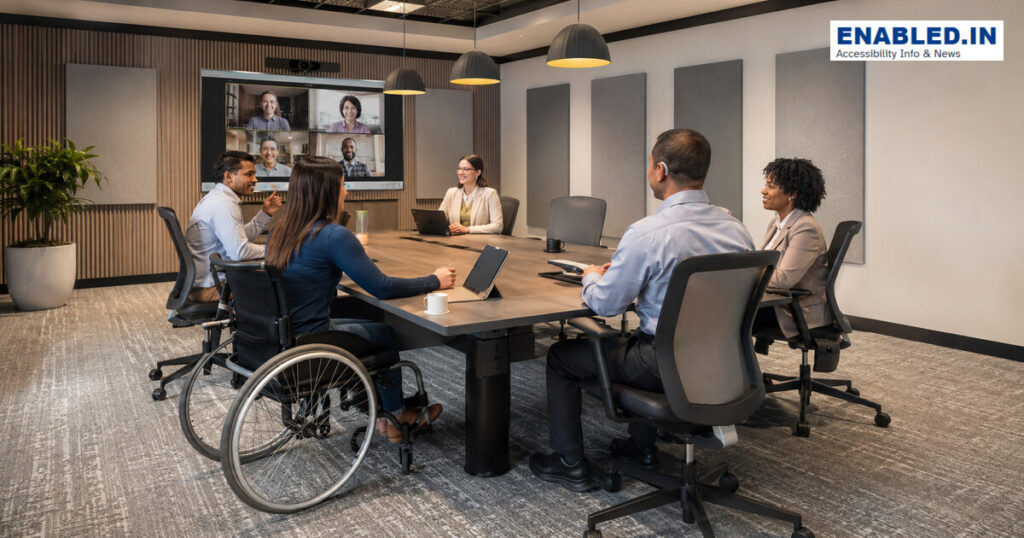
An accessible meeting room supports equal participation before, during and after a meeting. People must be able to enter, choose a position, see and hear contributors, use presentation tools, join remotely and evacuate safely.
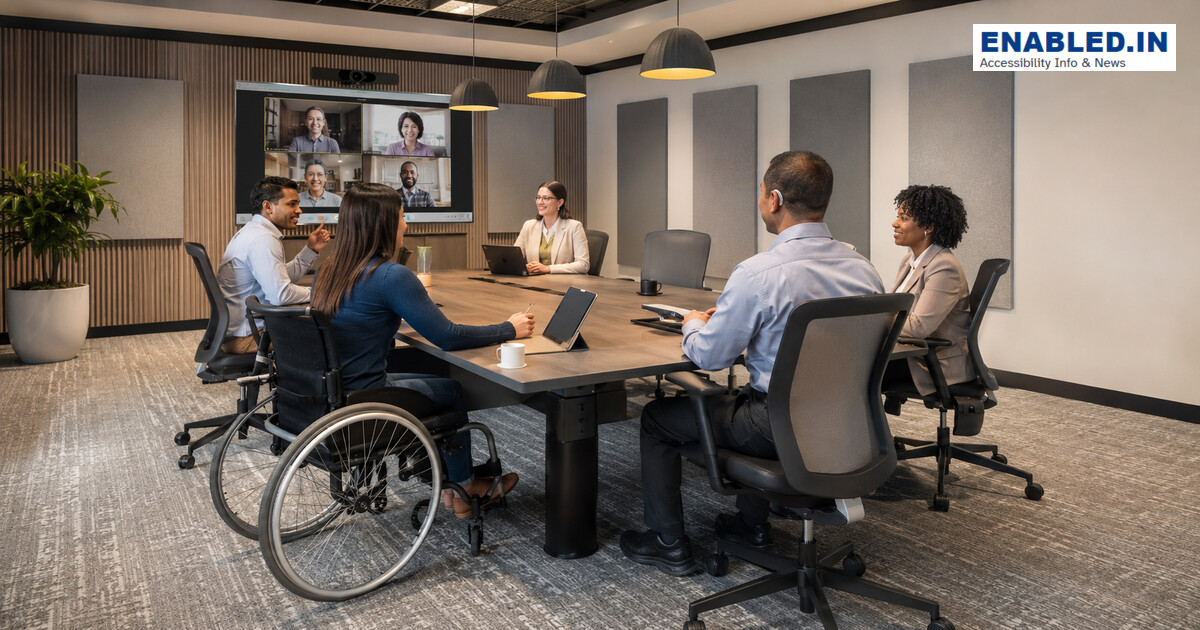
Measurements and planning checks
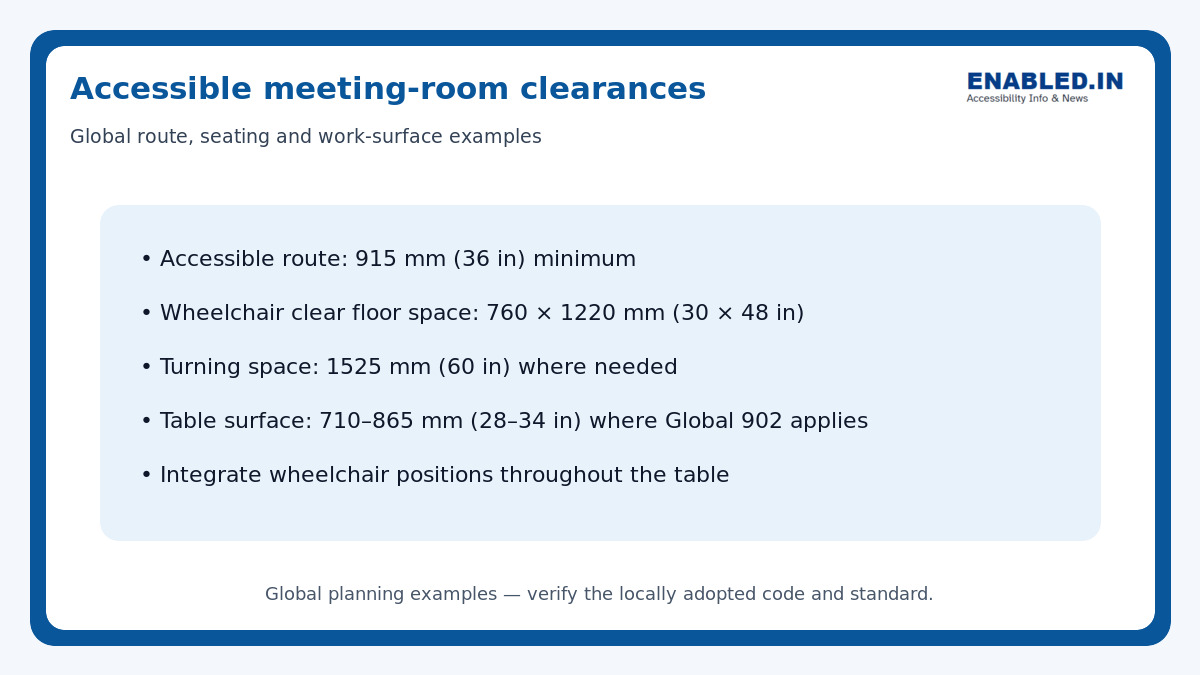
Accessible Meeting Room Clearances
| Accessibility Element | Recommended Measurement / Guidance | Purpose |
|---|---|---|
| Accessible route | Minimum 915 mm (36 in) | Provides sufficient clear width for wheelchair and mobility-device access to and through the meeting room. |
| Wheelchair clear floor space | 760 × 1220 mm (30 × 48 in) | Provides space for a wheelchair user to approach and use seating, tables, controls, and other meeting-room facilities. |
| Turning space | 1525 mm (60 in) diameter where required | Allows wheelchair users to turn and change direction within the meeting room. |
| Table work surface | 710–865 mm (28–34 in) where Global 902 applies | Supports accessible use of meeting tables and work surfaces. |
| Wheelchair seating positions | Integrate accessible positions throughout the table | Avoids segregating wheelchair users and provides comparable participation and seating choices. |
| Clear route around furniture | Maintain an unobstructed accessible circulation route | Ensures furniture, chairs, cables, and equipment do not block accessible movement. |
| Local requirements | Verify the locally adopted accessibility code and standard | Dimensions and technical requirements can vary by country, jurisdiction, and building type. |
Use a 915 mm (36 in) accessible route, 760 × 1220 mm (30 × 48 in) clear floor spaces and turning space where required. one national reference 902 work surfaces are 710–865 mm (28–34 in) with knee and toe clearance.
1. Integrate wheelchair positions
Distribute usable positions around the table rather than removing one chair at the doorway. Preserve route width when seats are occupied.
2. Make communication multimodal
Provide good acoustics, assistive listening, captions and remote participation. Send accessible agendas and documents before the meeting.
3. Make technology reachable
Controls, microphones, touch panels, sockets and presentation connections should be operable from seated and standing positions with clear feedback.
4. Control lighting and sight lines
Avoid glare on faces and screens. Ensure seated users and sign-language users have clear views of presenters, interpreters and displays.
5. Plan breaks and emergencies
Provide nearby accessible toilets, refreshments and quiet space where possible. Include accessible alarms and evacuation procedures.
Practical inspection checklist
- Clear route and turning space maintained
- Wheelchair positions integrated around table
- Knee space available at usable positions
- Captions and assistive listening available
- Controls and sockets reachable
- Documents and booking systems accessible
- Lighting, acoustics and sight lines checked
Frequently asked questions
How many wheelchair positions are needed?
Scoping varies. Provide flexible, integrated positions and avoid treating one space as a universal maximum.
Are captions only for Deaf participants?
No. Captions support many people, including those in noisy spaces, second-language users and people with auditory-processing needs.
Should a meeting room have a fixed table?
Flexible furniture often improves access, but any arrangement must preserve routes, clear floor spaces and technology access.