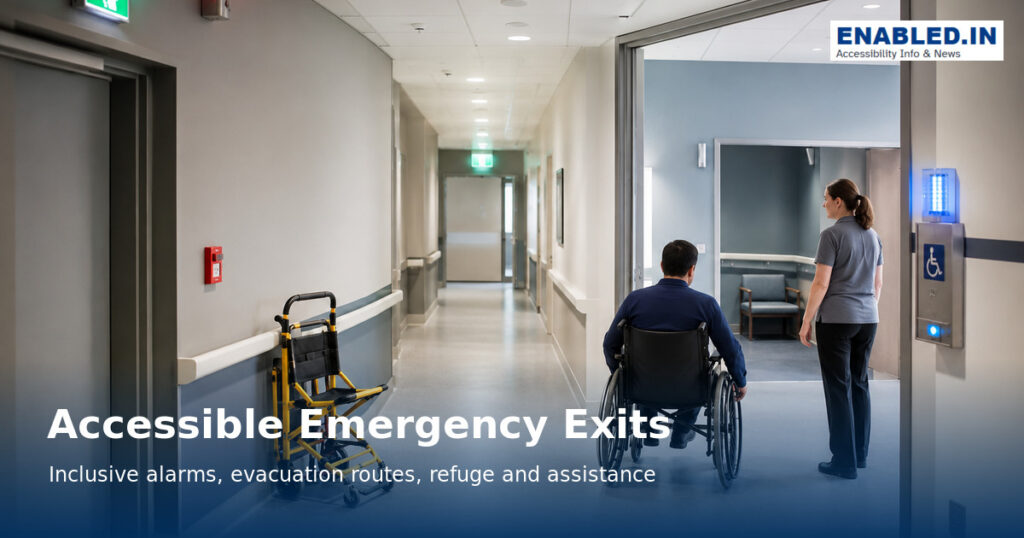
Accessible emergency egress combines building design, alarms, equipment, staffing and practised procedures.
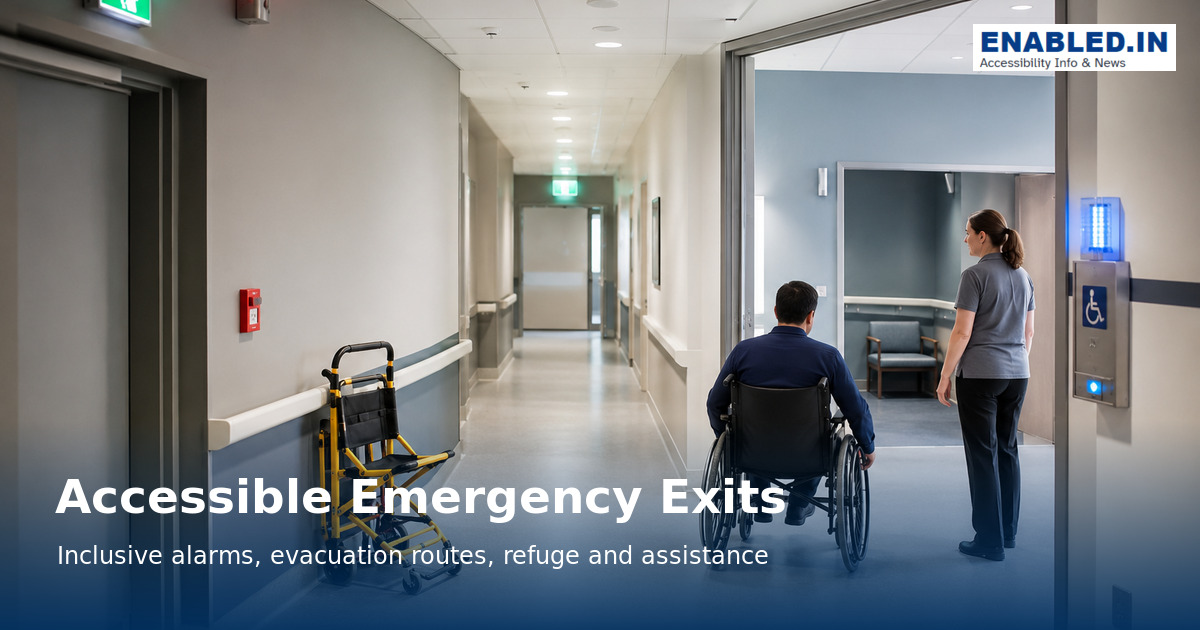
People may not be able to use lifts, hear alarms, read signs or descend stairs independently during an emergency. Plans must cover visitors as well as employees and must never depend on improvised lifting.
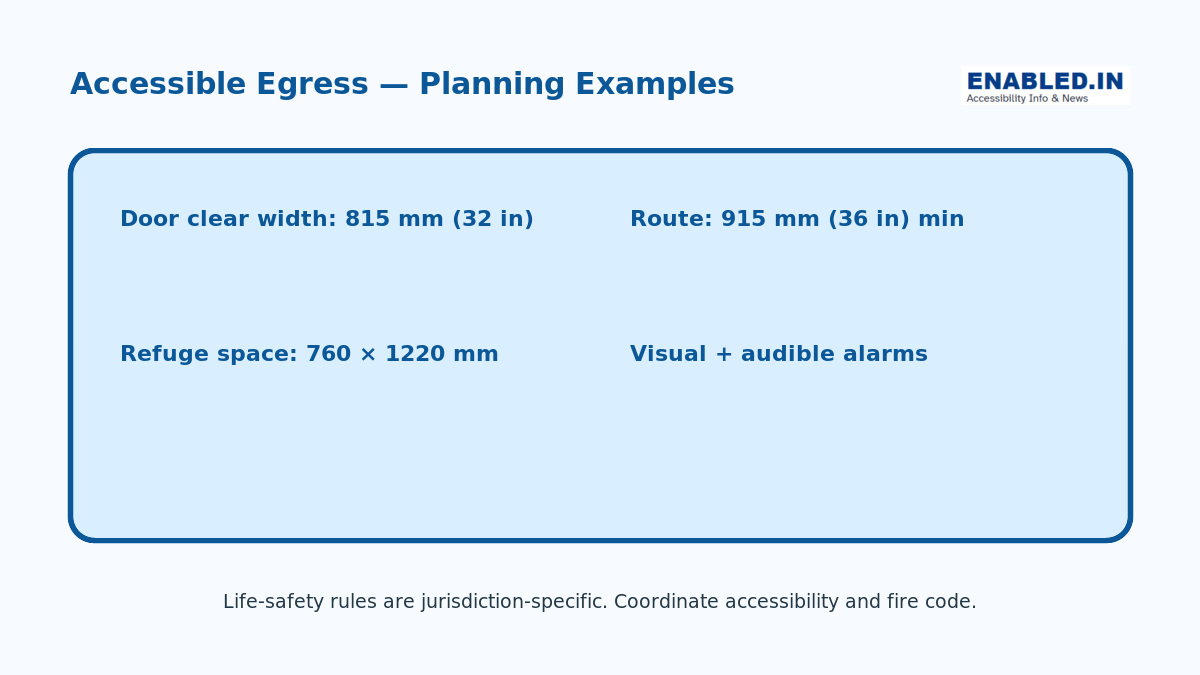
Global-standard note: Selected one national reference dimensions are shown as practical examples. Confirm the adopted accessibility, building and fire rules for your location before design or construction.
Measurements at a glance
Global Summary- Accessible Emergency Exits
| Element | Global planning recommendation | Preferred inclusive design | Notes |
|---|---|---|---|
| Emergency exit door clear width | ≥ 850 mm | 900–1000 mm | Avoid using 815 mm as the global value. Door requirements vary by occupancy, capacity and fire code. |
| Accessible egress route width | ≥ 1200 mm | 1500–1800 mm | 915 mm is an ADA minimum for certain accessible routes. It is not a suitable global planning target for emergency circulation. |
| Refuge / waiting space | ≥ 900 × 1200 mm per wheelchair space | 1500 × 1500 mm+ manoeuvring area where feasible | Refuge requirements vary considerably. Space must not obstruct the required escape route. |
| Turning / manoeuvring space | 1500 mm diameter | 1800 mm+ where feasible | Particularly useful at refuge areas, changes of direction and evacuation-assistance points. |
| Emergency alarms | Visual + audible | Visual + audible + other appropriate accessible notification | Alarm systems should communicate emergency information through more than one sensory mode. |
| Exit signage | High contrast, clearly visible | Visual + tactile where applicable | Exit direction and accessible evacuation routes should be unambiguous. |
| Door operation | Easy to identify and operate | Low operating force / accessible hardware | Emergency security and fire requirements take precedence where applicable. |
| Refuge communication | Two-way communication where required | Accessible visual + audible communication | Particularly important where occupants may wait for assisted evacuation. |
| Route surface | Firm, stable, slip-resistant | Level and obstacle-free | Avoid trip hazards and abrupt level changes along evacuation routes. |
| Evacuation lift | Where permitted/designed for emergency evacuation | Accessible evacuation lift strategy | An ordinary passenger lift should not automatically be assumed safe for evacuation. |
| Emergency plan | Include people with disabilities | Personal/general emergency evacuation planning + trained assistance | Physical accessibility alone does not provide an inclusive evacuation system. |
Accessible Emergency Exits — Global Planning Guidance
Then use these four primary points:
Exit door clear width:
≥ 850 mm
900–1000 mm preferred
Accessible egress route:
≥ 1200 mm
1500–1800 mm preferred
Refuge / waiting space:
≥ 900 × 1200 mm per wheelchair space*
Keep escape route unobstructed
Emergency notification:
Visual + audible alarms
Accessible communication where required
Coordinate accessible means of egress early
Accessibility and fire-safety design must be resolved together. Connect occupied accessible spaces to exits, exit stairs, evacuation lifts or areas of refuge as required by the adopted code. Do not treat the entrance route as an automatic evacuation solution.
Use alarms people can perceive
Provide audible and visible notification where required, with adequate coverage and synchronization. Supplement alarms with clear voice messages. You can also use text alerts or vibrating devices when part of the emergency plan. Avoid relying on a personal phone.
Design usable refuge and evacuation spaces
Areas of refuge require protected construction, accessible communication and wheelchair spaces where mandated. A 760 × 1220 mm (30 × 48 in) clear space is a common one national reference. This wheelchair-space example illustrates how capacity and layout depend on the code. Occupant load also influences these factors.
Provide equipment and trained assistance
Choose evacuation chairs, stair-descent devices or rescue-assistance methods based on the building and users. Store equipment visibly without blocking routes. Train enough people on every shift, maintain equipment and obtain consent before assisting.
Practise inclusive emergency procedures
Create personal emergency evacuation plans where appropriate without segregating or disclosing unnecessary information. Include disabled people in drills, test communication systems and plan for power failure, smoke, crowding and blocked routes.
Easy inspection checklist
- Every accessible occupied area has a code-compliant egress strategy.
- Audible and visible alarms cover required rooms and spaces.
- Refuge areas and communication systems are clearly identified and tested.
- Evacuation equipment is maintained and does not obstruct routes.
- Staff roles cover every shift, visitors and contractors.
- Drills include realistic disability-related scenarios and feedback.
Frequently asked questions
May passenger lifts be used during a fire?
Ordinary lifts are usually not used unless the emergency plan and fire service direct otherwise. Purpose-designed occupant evacuation lifts may be permitted under specific codes. Follow the building’s approved fire strategy.
Is an evacuation chair enough?
No. It is one tool within a system. This system also needs an accessible route, alarms, trained staff, maintenance, communication, and safe onward travel.
Should staff carry wheelchair users down stairs?
Untrained manual carrying can seriously injure everyone involved. Use approved procedures and equipment, trained assistance and the person’s preferred method wherever circumstances allow.
Standards and further reading
- U.S. Access Board – Accessible Means of Egress
- U.S. Access Board – Guide to the ADA Accessibility Standards
- UK Government – Approved Document M
- ISO 21542:2021 – Accessibility and usability of the built environment
This educational guide does not replace professional advice or the requirements of the authority having jurisdiction.
Discover more from enabled.in
Subscribe to get the latest posts sent to your email.