
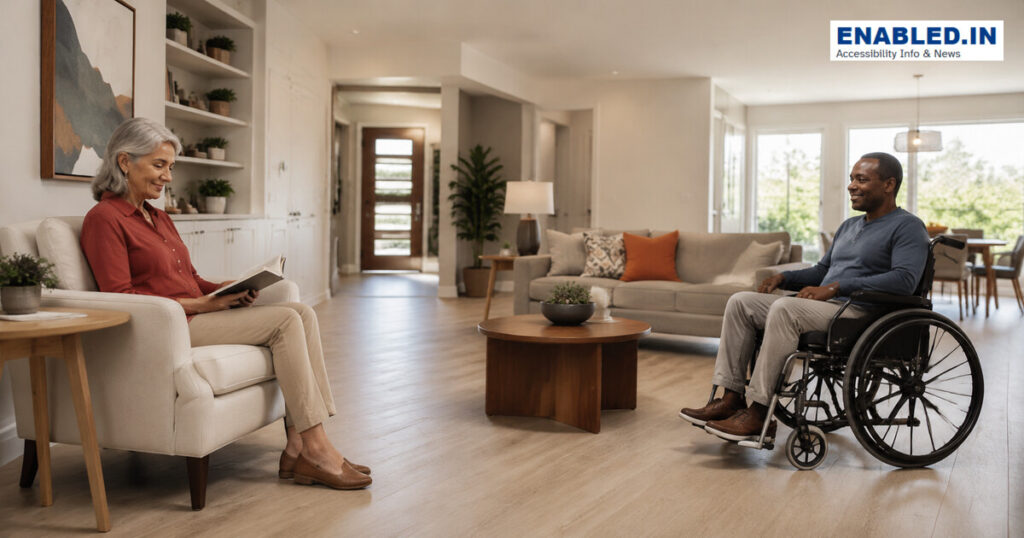
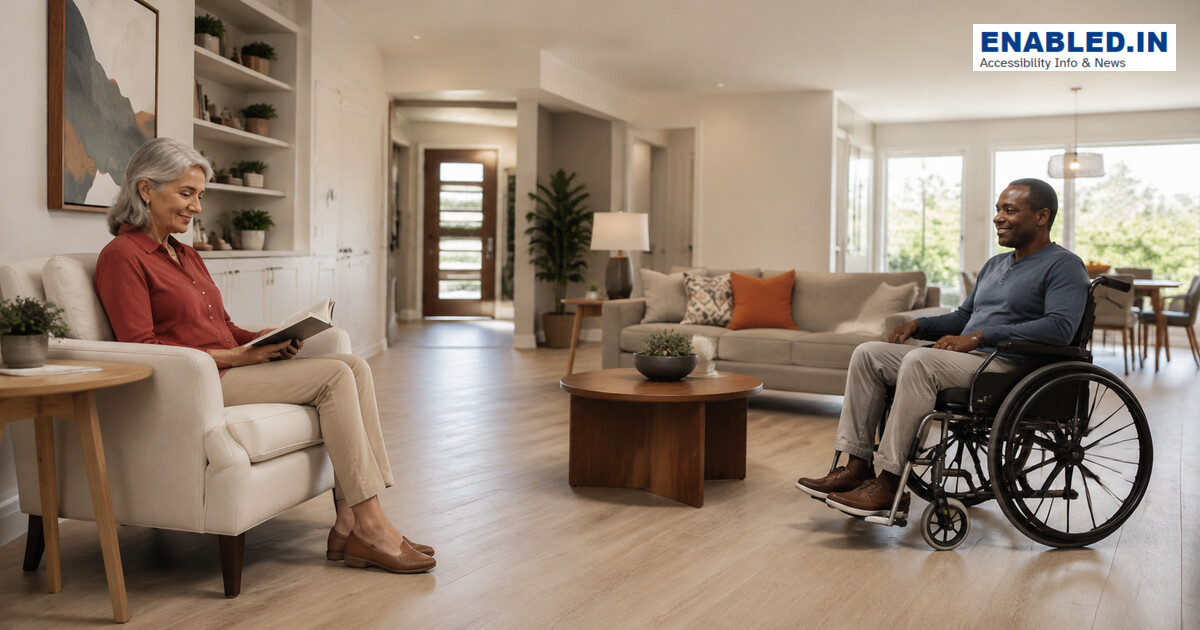
An accessible living room supports conversation and relaxation. It allows for entertainment and everyday family life. All these activities can occur without requiring a person to move furniture or depend on help. The route, seating, controls, lighting, acoustics and storage should work for people with varied mobility, vision, hearing and sensory needs.
Living-room clearances at a glance
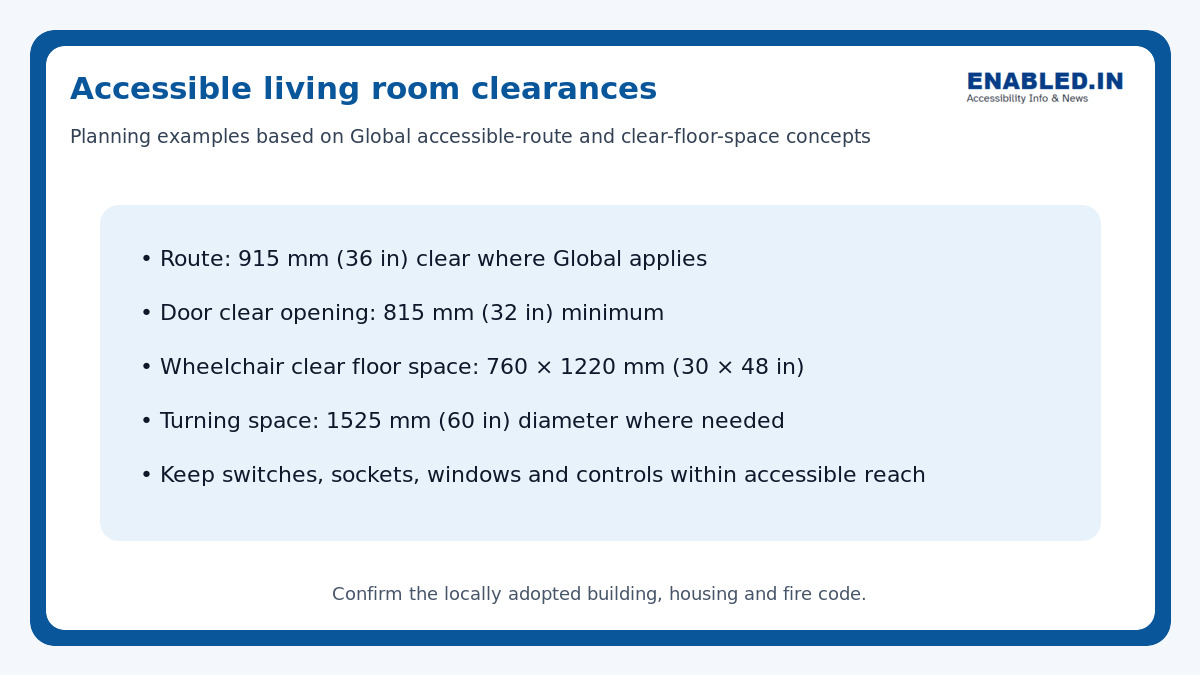
These figures apply one national reference accessible-route concepts for planning. A private home may be governed by different housing rules. Design around the actual user and verify local requirements.
1. Protect a clear circulation route
Connect the entrance, seating, windows, balcony, storage and adjacent rooms with a step-free route. Under the one national reference, an accessible route is generally at least 915 mm (36 in) wide. It may have limited short reductions. Avoid loose rugs, trailing cables and furniture that narrows turning points.
2. Offer flexible, varied seating
Provide firm chairs with arms, different seat heights and space beside the group for wheelchair users. Do not isolate wheelchair spaces at the edge of the room. Tables should not block knee or toe space, and sharp glass edges should be avoided.
3. Keep controls within reach
Place light switches, sockets, thermostats, curtain controls and media devices where seated and standing users can operate them. Use large, contrasting controls with clear feedback. Voice control may help but should not be the only method.
4. Control glare, lighting and acoustics
Use layered, even lighting and adjustable task lights. Control daylight glare with accessible blinds. Soft finishes can reduce echo, while induction loops or other assistive listening systems may support hearing-aid users in shared facilities.
5. Make storage and displays usable
Provide frequently used storage within comfortable reach. Use D-shaped handles or touch-latch hardware rather than small knobs. Secure tall furniture and keep shelving from projecting into the route.
Checklist
- Step-free route reaches every main activity
- Turning and transfer spaces remain clear
- Wheelchair users can join the seating group
- Firm seating with arms and varied heights
- Reachable switches, sockets and window controls
- Even lighting with glare control
- Safe, stable flooring and secured rugs
- Accessible storage and easy-grip hardware
- Smoke and emergency alerts use audible and visual cues where needed
Frequently asked questions
How much space does a wheelchair need in a living room?
A useful planning reference is a 760 × 1220 mm (30 × 48 in) clear floor space. A 1525 mm (60 in) turning circle is necessary where turning is required.
Are rugs suitable?
They can be, but they should be thin, firmly secured and outside critical maneuvering paths. Loose or thick rugs create trip and rolling resistance.
What is the best sofa height?
There is no universal height. Offer varied seating and select transfer-friendly dimensions based on the intended users.
Sources and further reading
- U.S. Access Board — Dwelling Units and Residential Facilities
- ISO 21542:2021
- Approved Document M Volume 1
Discover more from enabled.in
Subscribe to get the latest posts sent to your email.