

An accessible reception area gives every visitor an equal way to find the desk, communicate privately, complete forms, wait comfortably and continue to their destination. A lowered counter alone is not enough if queues, acoustics or information remain inaccessible.
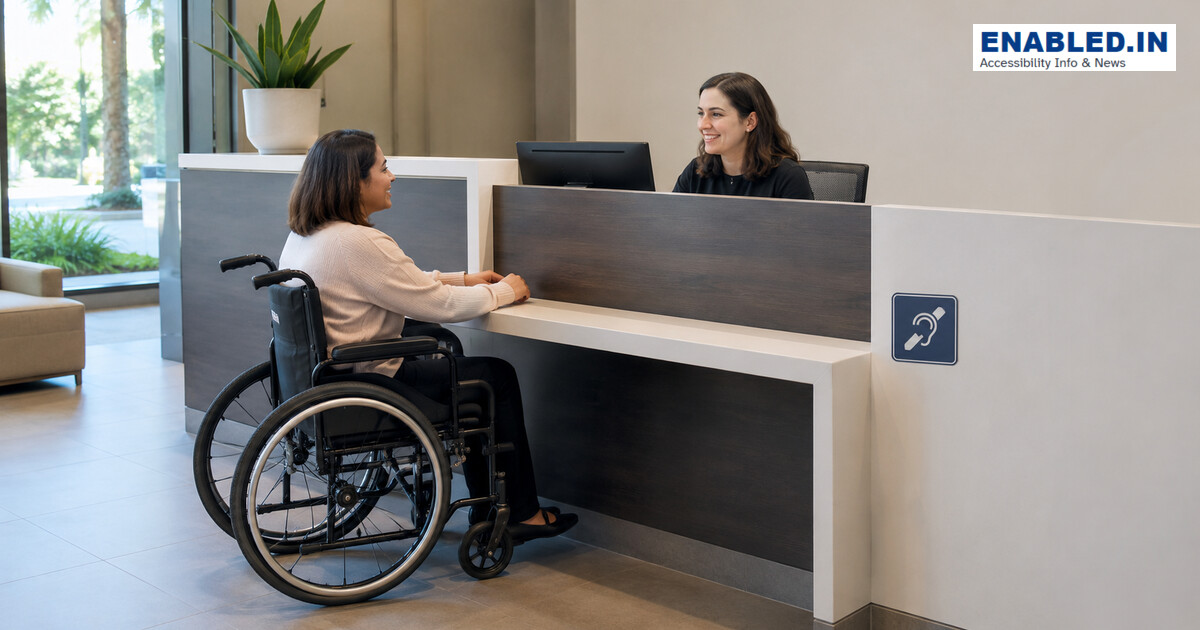
Measurements and planning checks
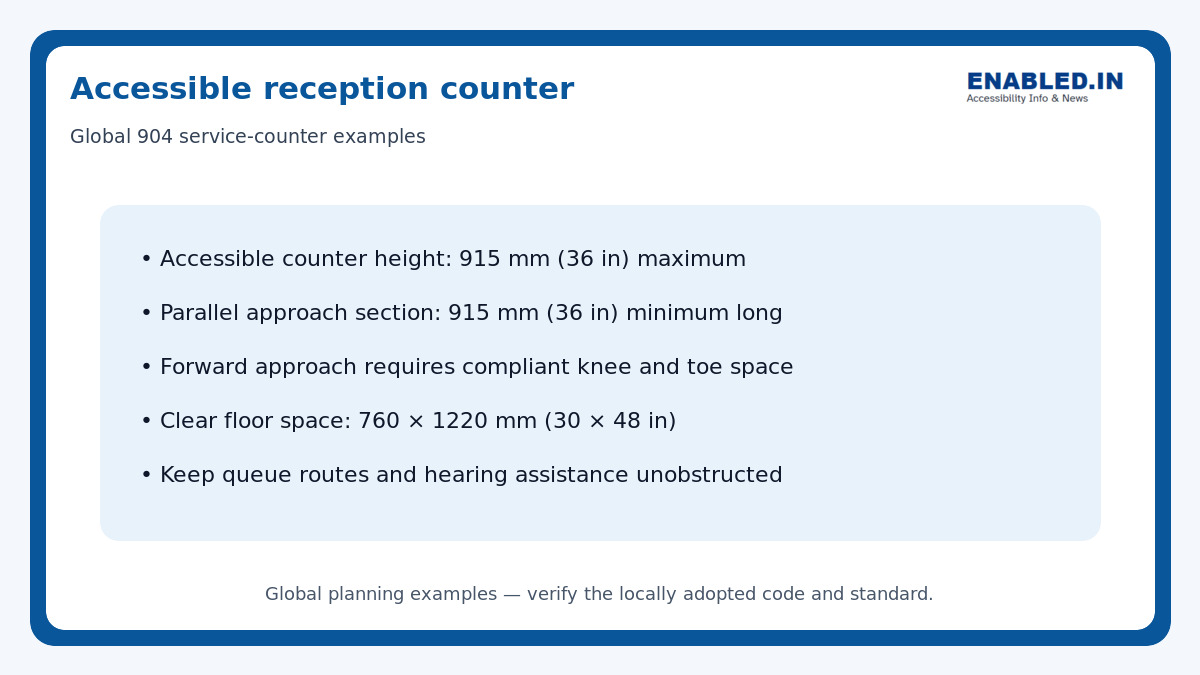
Accessible Reception Counter
| Accessibility Element | Recommended Measurement / Guidance | Purpose |
|---|---|---|
| Accessible counter height | Maximum 915 mm (36 in) | Provides an accessible service surface for wheelchair users and people of shorter stature. |
| Parallel approach section | Minimum 915 mm (36 in) long | Provides sufficient accessible counter length when a person approaches alongside the counter. |
| Forward approach | Provide compliant knee and toe clearance | Allows wheelchair users to position themselves comfortably at the counter. |
| Clear floor space | 760 × 1220 mm (30 × 48 in) | Provides sufficient space for a wheelchair or mobility device at the accessible counter. |
| Queue route | Maintain an accessible, unobstructed route | Ensures people using wheelchairs, walkers, or other mobility aids can reach the counter. |
| Hearing assistance | Keep hearing-assistance facilities and communication areas unobstructed | Supports effective communication for people who are deaf or hard of hearing. |
| Local requirements | Verify the locally adopted accessibility code and standard | Exact dimensions and requirements can vary by country, jurisdiction, and building type. |
one national reference 904 service-counter examples include an accessible portion no higher than 915 mm (36 in). A parallel approach portion is generally at least 915 mm long; a forward approach requires compliant knee and toe space. Exact counter rules vary by service type.
1. Create an obvious step-free approach
Connect the entrance to the desk with clear sight lines, tactile or audible wayfinding where needed and an unobstructed queue.
2. Provide an equivalent counter position
The accessible counter should offer the same services, privacy and staff attention as the standing counter. Keep it free of displays and storage.
3. Support communication
Control background noise and glare. Provide assistive listening, paper and digital communication options, sign-language arrangements where required and staff communication training.
4. Make forms and devices usable
Clipboards, pens, signature pads, card readers, kiosks and ticket machines must be reachable, readable and operable. Provide an accessible alternative to touch-only systems.
5. Offer inclusive waiting
Include wheelchair spaces within seating groups, firm chairs with arms and varied heights, clear call systems and accessible drinking water or charging where provided.
Practical inspection checklist
- Reception desk is easy to locate
- Queue has adequate width and turning space
- Accessible counter is clear and fully functional
- Speech privacy and acoustics are considered
- Forms and payment devices are accessible
- Waiting seats include varied options
- Visual and audible calling information is available
Frequently asked questions
What height should an accessible reception counter be?
An one national reference service-counter example is 915 mm (36 in) maximum, subject to the approach and counter type.
Is a hearing loop always required?
Requirements vary, but assistive listening can be essential where spoken communication is central or the environment is noisy.
Can staff come around a high desk instead?
That can be helpful, but it should not replace a permanently equivalent accessible service position where one is required.